
BEDS3
BATHS2 full
SQUARE FEET1,864
MLS#2624139
STATUSPending
PROPERTY TYPEResidential - Single Family
SUBDIVISIONForestdale
Property Description
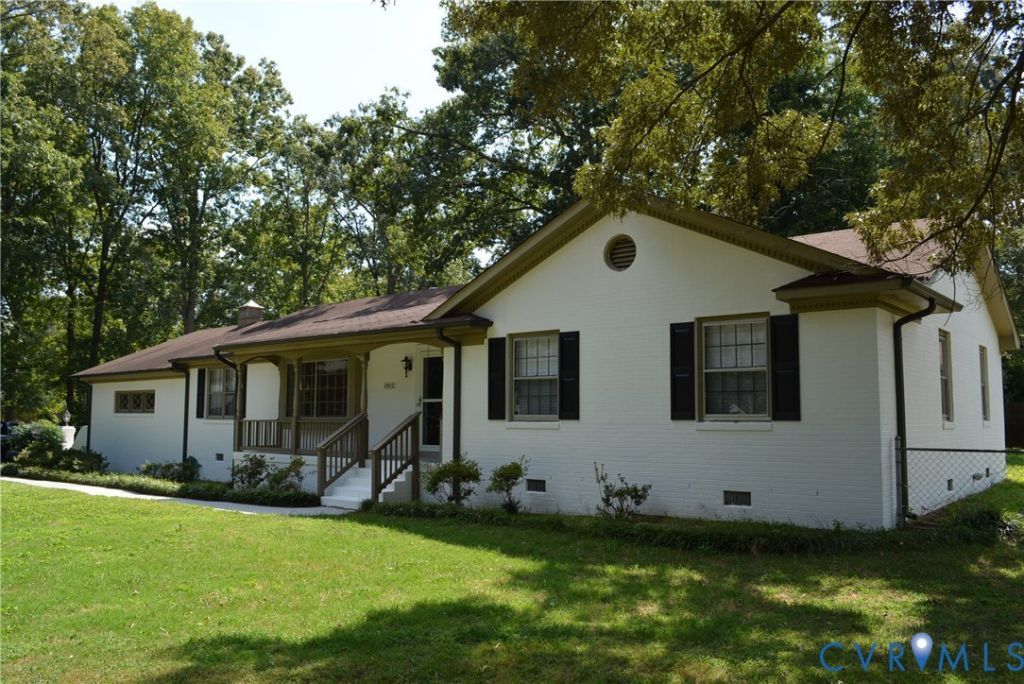
If you are looking for a well-maintained, ranch style home, look no further. Nestled on a large cul-d-sac lot, it offers low maintenance with its brick exterior, front porch and rear screened in porch offering quiet enjoyment for early morning coffee or lazy afternoon beverages. This home also offers a separate living room and dining room for entertaining as well as an eat-in kitchen. The family room boasts a brick fireplace with wood paneling and opens to the screened in porch. The interior has been freshly painted, and all hardwood flooring has been professionally refinished that will complement any decorating style. The rear fenced yard is large and has a separate shed for storage. An oversized two-car garage makes this home especially nice which allows room for tools or workout equipment! The roof was replaced in 2018, and the gas furnace was serviced this spring. Although no known defects, the fireplace, chimneys, flues and shed convey as is.
Property Features
Property Type: Residential - Single Family
Cooling: Central Air
Fenced: Yes
Garage: 2 car attached
Heating: Forced Air, Natural Gas
Home Style: Ranch
Lot Size: 0.38 Acres
Roof Type: Composition
Stories: 1.0
Taxes: $3,265
Year Built: 1972
Feature Descriptions
Days on Site: 50
Exterior: Brick
Exterior: Paved Driveway
Fencing: Back Yard, Fenced
Fireplace: Masonry
Floor Features: Wood
Parcel#: 763-69-84-42-100-000
Parking: Attached, Driveway, Garage, Paved
Patio/Porch: Front Porch, Screened
Sewer: Public Sewer
Water: Public
Local Schools
High School: Monacan
Middle School: Providence
Elementary School: A. M. Davis
Listed By / Shown By
Listed By
Agency Name: Realty Group LLC
Shown By
Agency Title: Kane Company Realty
Agency Phone: (804) 551-1920

Estimate Your Payment
Estimated Payment
$ 1,228.38 per month $845.49 Principal & Interest $272.08 Property Tax $110.80 Homeowner's InsuranceChange Payment Information

Please give every dollar counts!






"Five Star Rated"
Kane Company Realty among highest ranked Virginia real estate companies doing business throughout Central Virginia including Hanover County. Members of Richmond Association of REALTORS®, Virginia Association of REALTORS® and National Association of REALTORS® View our Five Star Google reviews. Our REALTORS® have helped many when selling a home and or buying a home and we offer services throughout Central Virginia.
Mechanicsville Office
10357 Atlee Station Road, Mechanicsville, VA 23116
1912 Kirkwall Court | MLS# 2624139
This single family home located at 1912 Kirkwall Court, North Chesterfield, VA 23235 is currently listed for sale with an asking price of $379,900. This property was built in 1972 and has 3 bedrooms and 2 full baths with 1864 sq. ft. Kirkwall Court is located in the Forestdale subdivision. Search Forestdale real estate on www.kanecompanyrealty.com today.