
BEDS3
BATHS1 full
SQUARE FEET1,116
MLS#2628787
STATUSActive
PROPERTY TYPEResidential - Single Family
Property Description
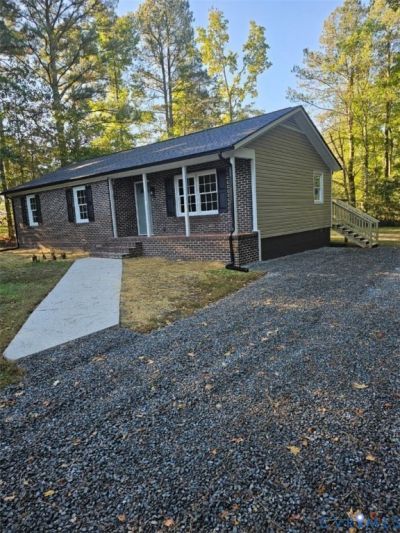
Welcome to 185 Barefords Mill Rd., Dunnsville, VA 22454! This beautifully renovated 1,116 sq ft home offers 3 bedrooms 1 full bath, and a fresh modern feel throughout. Recent updates provide peace of mind and stylish living, including a new roof (2026), new gutters, updated insulation with vapor barrier, and a new gravel driveway. The thoughtfully updated interior features new wooden kitchen cabinets, elegant quartz countertops, new appliances, a modern bathroom with updated fixtures, fresh paint and new flooring throughout. The HVAC system was installed in 2021, adding to the home's comfort and convenience. Enjoy outdoor living on the spacious 12' X 20' deck, constructed with pressure treated lumber and overlooking a tree-lined backyard. The peaceful country setting offers a relaxing place to unwind while remaining conveniently located just 10 minutes from Tappahannock, with and easy commute to Richmond. Move-in ready, freshly updated, and full of charm this home offers the perfect blend of modern improvements, rural tranquility and convenient access to nearby amenities. A wonderful opportunity for anyone seeking comfortable living with room to enjoy the outdoors.
Property Features
Property Type: Residential - Single Family
Cooling: Central Air
Heating: Electric, Heat Pump
Home Style: Ranch
Lot Size: 0.50 Acres
Roof Type: Shingle
Stories: 1.0
Taxes: $764
Year Built: 1992
Feature Descriptions
Appliances: Dryer, Dishwasher, Electric Water Heater, Ice Maker, Microwave, Refrigerator
Door Features: French Doors
Exterior: Brick, Vinyl Siding
Exterior: Deck
Floor Features: Laminate
Interior: Bedroom on Main Level, Eat-in Kitchen, French Door(s)/Atrium Door(s), Granite Counters
Laundry: Washer Hookup, Dryer Hookup
Parcel#: 52C-2-10
Parking: Off Street
Patio/Porch: Front Porch, Deck
Sewer: Other
Water: Well
Local Schools
High School: Essex
Middle School: Essex
Elementary School: Tappahannock
Listed By / Shown By
Listed By
Agency Name: The Greene Realty Group
Shown By
Agency Title: Kane Company Realty
Agency Phone: (804) 551-1920

Estimate Your Payment
Estimated Payment
$ 816.07 per month $665.22 Principal & Interest $63.67 Property Tax $87.18 Homeowner's InsuranceChange Payment Information

Please give every dollar counts!






"Five Star Rated"
Kane Company Realty among highest ranked Virginia real estate companies doing business throughout Central Virginia including Hanover County. Members of Richmond Association of REALTORS®, Virginia Association of REALTORS® and National Association of REALTORS® View our Five Star Google reviews. Our REALTORS® have helped many when selling a home and or buying a home and we offer services throughout Central Virginia.
Mechanicsville Office
10357 Atlee Station Road, Mechanicsville, VA 23116
185 Barefords Mill Road | MLS# 2628787
This single family home located at 185 Barefords Mill Road , Essex, VA 22454 is currently listed for sale with an asking price of $298,900. This property was built in 1992 and has 3 bedrooms and 1 full baths with 1116 sq. ft. Search Essex real estate on www.kanecompanyrealty.com today.