
BEDS4
BATHS2 full 1 partial
SQUARE FEET2,630
MLS#2621495
STATUSActive
PROPERTY TYPEResidential - Single Family
SUBDIVISIONTuckmar Farm
Property Description
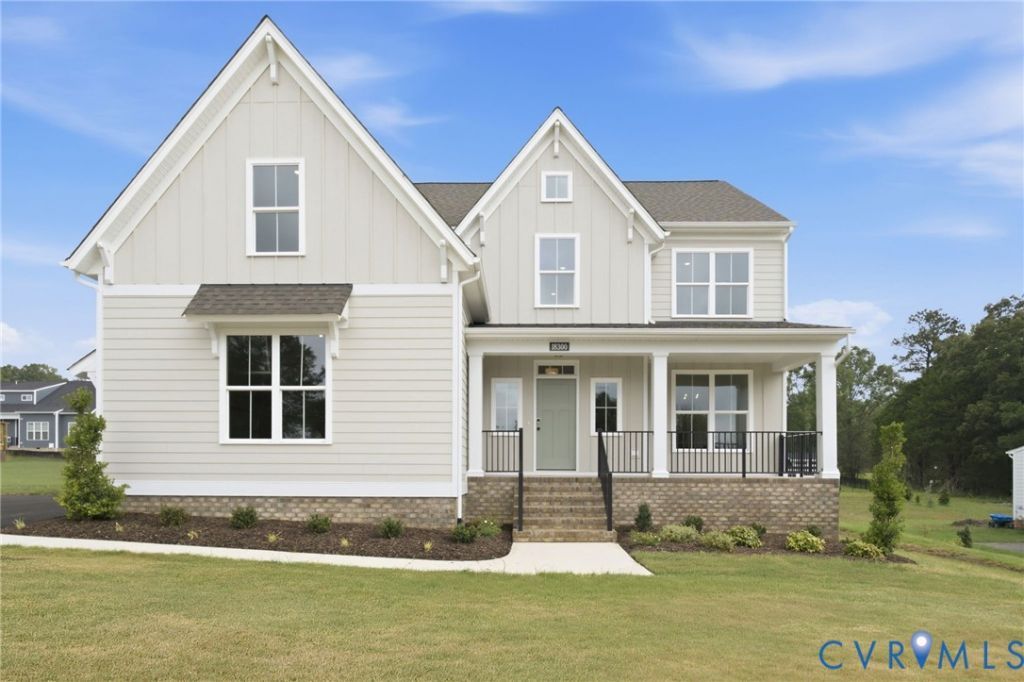
Welcome to the Waverly II by Main Street Homes, where timeless craftsmanship meets modern luxury. Thoughtfully designed for both everyday living and memorable gatherings, this stunning home offers elegant spaces, exceptional finishes, and the peaceful backdrop you've been searching for. Step into a welcoming foyer that leads to a sophisticated formal dining room, then opens into an expansive, light-filled living area. The heart of the home is the beautifully appointed gourmet kitchen featuring upgraded cabinetry, quartz countertops, a spacious gathering island, upgraded gas appliances, a wall oven, microwave, designer hood vent, and dishwasher. The adjoining breakfast nook bump-out creates the perfect spot to enjoy morning coffee while overlooking the backyard. Just beyond, the inviting great room showcases a cozy fireplace flanked by custom-built-in bookcases, creating a warm and comfortable space. Open the doors to your 16' x 12' screened porch and unwind while taking in the serene views of your .396-acre homesite backing to protected RPA woodlands. Upstairs, every bedroom is thoughtfully positioned for comfort and privacy, including a luxurious primary retreat that feels like your own private escape. The spa-inspired bath features a Euro shower, relaxing garden tub, dual vanities, linen storage, and an oversized walk-in closet with room for everything. Located in the award-winning Tuckmar Farm community, you'll enjoy the perfect balance of peaceful suburban living and everyday convenience. Situated in the heart of Chesterfield County, residents have quick access to Route 288, Powhite Parkway, downtown Richmond, and Richmond International Airport. Explore more than 67 county parks, miles of scenic trails, the James River, Swift Creek Reservoir, and nearby favorites including Pocahontas State Park and the Metro Richmond Zoo. Shopping, dining, and entertainment are just minutes away at Westchester Commons, Chesterfield Towne Center, and Short Pump.
Property Features
Property Type: Residential - Single Family
Basement: Crawl Space
Cooling: Electric, Heat Pump, Zoned
Fireplaces: 1
Garage: 2 car attached
Heating: Electric, Heat Pump, Propane, Zoned
Home Style: Farmhouse
Roof Type: Shingle
Stories: 2.0
Taxes: $0
Year Built: 2026
Feature Descriptions
Appliances: Dishwasher, Disposal, Microwave
Association Amenities: Management
Community Features: Home Owners Association, Playground
Days on Site: 1
Exterior: Porch
Exterior: Drywall, Frame, HardiPlank Type
Fencing: None
Fireplace: Gas, Vented
Floor Features: Carpet, Laminate
HOA Fee: 183.6/ Quarterly
Interior: Bookcases, Built-in Features, Breakfast Area, Dining Area, Double Vanity, Fireplace, Granite Counters, High Ceilings, High Speed Internet, Kitchen Island, Loft, Bath in Primary Bedroom, Pantry, Wired for Data, Walk-In Closet(s)
Laundry: Washer Hookup, Dryer Hookup
Parcel#: 699-68-98-73-000-000
Parking: Attached, Garage, Garage Door Opener
Patio/Porch: Rear Porch, Front Porch, Screened, Porch
Sewer: Public Sewer
Water: Public
Window: Screens
Room Sizes
Primary Bedroom: 16.7 x 18.7 Level - Second
Bedroom 4: 12.9 x 13.1 Level - Second
Additional Room: 12.5 x 12.7 Level - Second
Bedroom 3: 11.0 x 12.4 Level - Second
Bedroom 2: 11.0 x 11.11 Level - Second
Great Room: 19.3 x 14.6 Level - First
Additional Room: 12.9 x 13.0 Level - First
Kitchen: 18.10 x 15.11 Level - First
Dining Room: 11.0 x 13.1 Level - First
Local Schools
High School: Cosby
Middle School: Deep Creek
Elementary School: Deep Creek
Listed By / Shown By
Listed By
Agency Name: Virginia Colony Realty Inc
Shown By
Agency Title: Kane Company Realty
Agency Phone: (804) 551-1920

Estimate Your Payment
Estimated Payment
$ 1,787.11 per month $1,580.04 Principal & Interest $0.00 Property Tax (data not provided by mls) $207.07 Homeowner's InsuranceChange Payment Information

Please give every dollar counts!






"Five Star Rated"
Kane Company Realty among highest ranked Virginia real estate companies doing business throughout Central Virginia including Hanover County. Members of Richmond Association of REALTORS®, Virginia Association of REALTORS® and National Association of REALTORS® View our Five Star Google reviews. Our REALTORS® have helped many when selling a home and or buying a home and we offer services throughout Central Virginia.
Mechanicsville Office
10357 Atlee Station Road, Mechanicsville, VA 23116
18300 Tuckmar Reserve Drive | MLS# 2621495
This single family home located at 18300 Tuckmar Reserve Drive, Moseley, VA 23120 is currently listed for sale with an asking price of $709,950. This property was built in 2026 and has 4 bedrooms and 2 full and 1 partial baths with 2630 sq. ft. Tuckmar Reserve Drive is located in the Tuckmar Farm subdivision. Search Tuckmar Farm real estate on www.kanecompanyrealty.com today.