
BEDS3
BATHS2 full 1 partial
SQUARE FEET1,529
MLS#2620242
STATUSActive
PROPERTY TYPEResidential - Single Family
Property Description
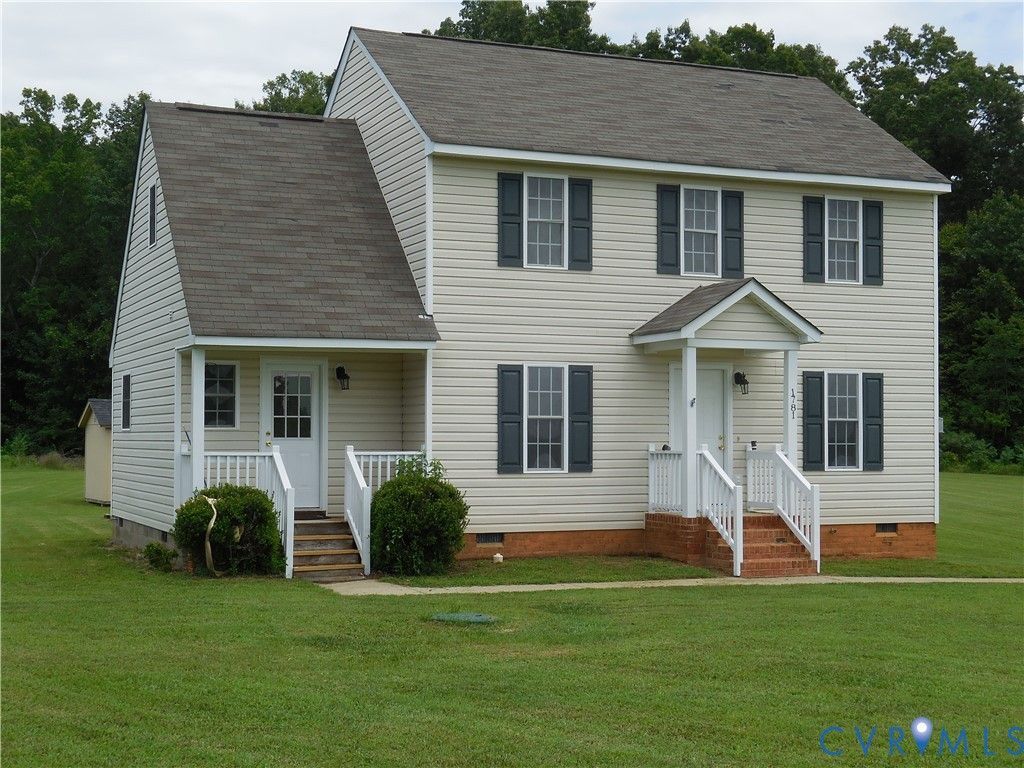
Welcome to 1781 Rolling Path Road!*Sited on a Quiet Country Road this Move In Ready 3 Bedroom, 2 1/2 Bath Colonial features a Family Room with Gas Fireplace, Eat-In Kitchen, Pantry, Formal Dining Room/Office and Primary Bedroom with Walkin Closet.*Fresh paint throughout.*New Carpet and Vinyl.*New Dishwasher and Microwave.*NEW 30 Year Dimentional Shingle ROOF!!*New Air Conditioning Compresor.*All appliances convey including Refrigerator and Clothes Washer & Dryer.*Detached Storage Shed.*Internet service available through Firefly Fiber Broadband for all your internet and streaming needs.*Quick and easy access to I-64 via a straight shot down Route 522 to Gum Spring.*This value priced property is ready and waiting for YOU to call it HOME!* Do Not enter the barn to the rear of the property as a tree has fallen on it and very well may be unstable.*
Property Features
Property Type: Residential - Single Family
Basement: Crawl Space
Cooling: Electric, Heat Pump
Fireplaces: 1
Heating: Electric, Heat Pump, Propane
Home Style: Colonial, Two Story
Lot Size: 1.60 Acres
Roof Type: Composition
Stories: 2.0
Taxes: $2,319
Year Built: 2008
Feature Descriptions
Appliances: Dryer, Dishwasher, Electric Cooking, Electric Water Heater, Microwave, Refrigerator, Washer
Days on Site: 42
Door Features: Insulated Doors
Exterior: Deck, Out Building(s), Storage, Shed
Exterior: Drywall, Frame, Vinyl Siding
Fireplace: Gas
Floor Features: Carpet, Vinyl
Formal Dining: Yes
Interior: Ceiling Fan(s), Separate/Formal Dining Room, Double Vanity, Eat-in Kitchen, Fireplace, Garden Tub/Roman Tub, High Speed Internet, Laminate Counters, Bath in Primary Bedroom, Pantry, Recessed Lighting, Skylights, Wired for Data, Walk-In Closet(s)
Laundry: Washer Hookup, Dryer Hookup
Lot: Cleared
Outbuilding(s): Yes
Parcel#: 89-13-3
Parking: Off Street, Oversized
Patio/Porch: Stoop, Deck
Sewer: Septic Tank
Water: Well
Window: Skylight(s), Thermal Windows
Local Schools
High School: Louisa
Middle School: Louisa
Elementary School: Moss Nuckols
Listed By / Shown By
Listed By
Agency Name: Homefront Realty LLC
Shown By
Agency Title: Kane Company Realty
Agency Phone: (804) 551-1920

Estimate Your Payment
Estimated Payment
$ 1,048.98 per month $756.58 Principal & Interest $193.25 Property Tax $99.15 Homeowner's InsuranceChange Payment Information

Please give every dollar counts!






"Five Star Rated"
Kane Company Realty among highest ranked Virginia real estate companies doing business throughout Central Virginia including Hanover County. Members of Richmond Association of REALTORS®, Virginia Association of REALTORS® and National Association of REALTORS® View our Five Star Google reviews. Our REALTORS® have helped many when selling a home and or buying a home and we offer services throughout Central Virginia.
Mechanicsville Office
10357 Atlee Station Road, Mechanicsville, VA 23116
1781 Rolling Path Road | MLS# 2620242
This single family home located at 1781 Rolling Path Road, Mineral, VA 23117 is currently listed for sale with an asking price of $339,950. This property was built in 2008 and has 3 bedrooms and 2 full and 1 partial baths with 1529 sq. ft. Search Mineral real estate on www.kanecompanyrealty.com today.