
BEDS4
BATHS4 full
SQUARE FEET3,401
MLS#2623390
STATUSActive
PROPERTY TYPEResidential - Single Family
SUBDIVISIONSummer Lake
Property Description
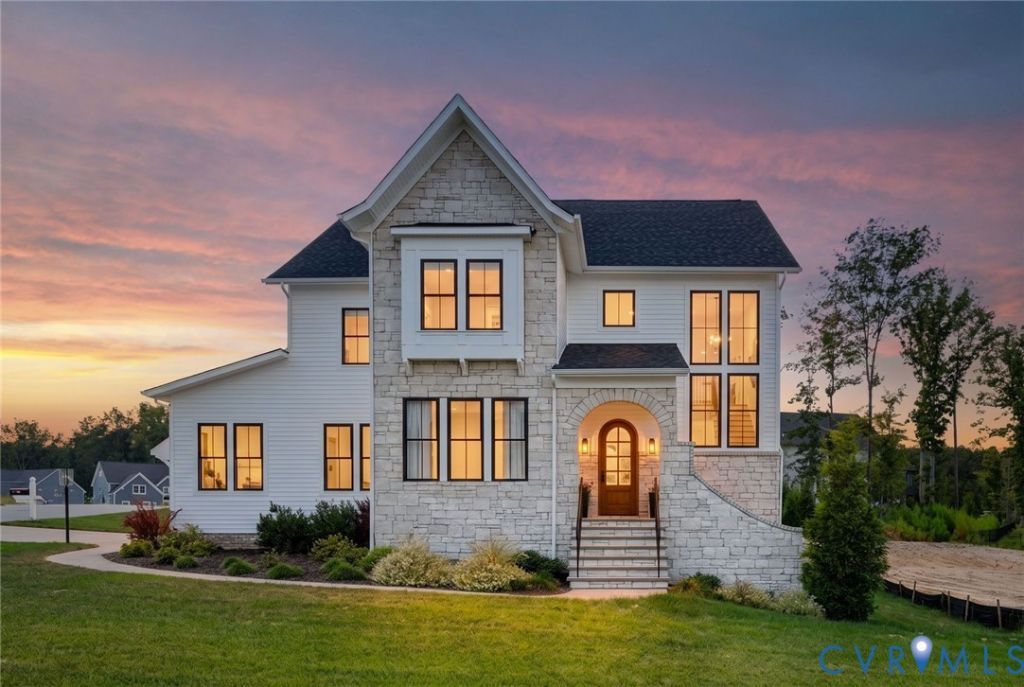
Newly custom built in 2023 - 17701 Flossmoore Court showcases a striking stone front with a dramatic arched stone entry welcoming guests at the covered porch, that seamlessly blends timeless architectural beauty with modern luxury. Presenting over $90,000 in premium upgrades, this property is situated on a prime corner lot where streams of natural light flood through oversized windows, creating an inviting, remarkably airy ambiance throughout. The main level provides 10' ceilings, engineered hardwood flooring, refined millwork, & open-concept floor plan designed for effortless daily living & elegant entertaining. A peaceful surburban retreat focused on an expansive great room centered around exposed wooden accent beams & a gas fireplace flanked by custom oversized built-in shelving, complemented nearby by a convenient arched wet bar with custom cabinets and a beverage cooler. The chef's dream kitchen impresses with floor-to-ceiling white cabinetry, granite countertops, a one-of-a-kind brick hood with a pot filler, a massive 10-foot island & fully outfitted deep walk-in pantry. A main-floor bedroom with an adjoining bath provides ideal main-level living or guest accommodations. Ascend the prominent staircase to find a versatile loft with built-in cabinetry, office space, dedicated laundry room & 3 additional bedrooms, including a restorative primary suite featuring a private spa-like bath & curated walk-in closet ensuring each of the home's 4 bedrooms enjoys its own full bathroom. Third floor offers incredible expansion potential as an unfinished space complete with roughed-in plumbing & two large windows, ready for a future media room or home office. Outdoor living is equally inviting with a covered pergola deck & fenced rear yard perfect for relaxing evenings. Summer Lake residents enjoy a resort-style lifestyle with access to pools, walking trails, playgrounds, tennis and pickleball courts, & year-round neighborhood event.
Property Features
Property Type: Residential - Single Family
Basement: Crawl Space
Cooling: Central Air, Zoned
Fenced: Yes
Fireplaces: 1
Garage: 2 car attached
Heating: Electric, Zoned
Home Style: Custom, Modern
Lot Size: 0.28 Acres
Roof Type: Composition, Shingle
Stories: 2.0
Taxes: $6,319
Year Built: 2023
Feature Descriptions
Appliances: Dryer, Dishwasher, Electric Water Heater, Gas Cooking, Disposal, Microwave, Refrigerator, Range Hood, Stove, Tankless Water Heater, Wine Cooler, Washer
Association Amenities: Landscaping
Community Features: Common Grounds/Area, Clubhouse, Community Pool, Fitness, Home Owners Association, Lake, Playground, Pond, Pool, Street Lights, Sports Field, Tennis Court(s), Trails/Paths
Door Features: Sliding Doors
Exterior: Brick, Drywall, Frame, Stone
Exterior: Deck, Sprinkler/Irrigation, Lighting, Paved Driveway
Fencing: Back Yard, Partial, Wrought Iron, Fenced
Fireplace: Gas, Masonry
Floor Features: Carpet, Ceramic Tile, Vinyl
HOA Fee: 370/ Quarterly
Interior: Beamed Ceilings, Wet Bar, Bookcases, Built-in Features, Bedroom on Main Level, Ceiling Fan(s), Dining Area, Double Vanity, En Suite Bathroom, Full Bath on Main Level, Fireplace, Granite Counters, High Ceilings, High Speed Internet, Kitchen Island, Bath in Primary Bedroom, Main Level Primary, Pantry, Recessed Lighting, Wired for Data, Walk-In Closet(s)
Laundry: Washer Hookup, Dryer Hookup
Lot: Corner Lot, Landscaped, Split Possible, Cul-De-Sac
Parcel#: 706-68-66-33-300-000
Parking: Attached, Direct Access, Driveway, Garage, Garage Door Opener, Off Street, Oversized, Paved, Garage Faces Rear, Two Spaces, Garage Faces Side
Patio/Porch: Rear Porch, Front Porch, Deck
Pool Features: Lap, Outdoor Pool, Pool, Community
Security: Security System, Smoke Detector(s)
Security: yes
Sewer: Public Sewer
Water: Public
Water Features: Lake
Window: Thermal Windows, Window Treatments
Room Sizes
Additional Room: 11.5 x 7.0 Level - Main
Additional Room: 14.0 x 11.0 Level - Third
Bedroom 4: 11.0 x 11.0 Level - Second
Bedroom 3: 14.0 x 12.0 Level - Second
Office: 9.0 x 5.0 Level - Second
Primary Bedroom: 17.0 x 15.5 Level - Second
Recreation: 24.0 x 13.5 Level - Second
Laundry: 9.5 x 7.0 Level - Second
Bedroom 2: 13.0 x 12.0 Level - Main
Kitchen: 23.0 x 12.5 Level - Main
Dining Room: 14.0 x 12.5 Level - Main
Living Room: 25.0 x 17.0 Level - Main
Foyer: 9.6 x 9.0 Level - Main
Local Schools
High School: Cosby
Middle School: Deep Creek
Elementary School: Deep Creek
Listed By / Shown By
Listed By
Agency Name: The Steele Group
Shown By
Agency Title: Kane Company Realty
Agency Phone: (804) 551-1920

Estimate Your Payment
Estimated Payment
$ 3,033.75 per month $2,216.66 Principal & Interest $526.58 Property Tax $290.50 Homeowner's InsuranceChange Payment Information

Please give every dollar counts!






"Five Star Rated"
Kane Company Realty among highest ranked Virginia real estate companies doing business throughout Central Virginia including Hanover County. Members of Richmond Association of REALTORS®, Virginia Association of REALTORS® and National Association of REALTORS® View our Five Star Google reviews. Our REALTORS® have helped many when selling a home and or buying a home and we offer services throughout Central Virginia.
Mechanicsville Office
10357 Atlee Station Road, Mechanicsville, VA 23116
17701 Flossmoore Court | MLS# 2623390
This single family home located at 17701 Flossmoore Court, Moseley, VA 23120 is currently listed for sale with an asking price of $996,000. This property was built in 2023 and has 4 bedrooms and 4 full baths with 3401 sq. ft. Flossmoore Court is located in the Summer Lake subdivision. Search Summer Lake real estate on www.kanecompanyrealty.com today.