
BEDS4
BATHS3 full
SQUARE FEET2,712
MLS#2622404
STATUSActive
PROPERTY TYPEResidential - Single Family
Property Description
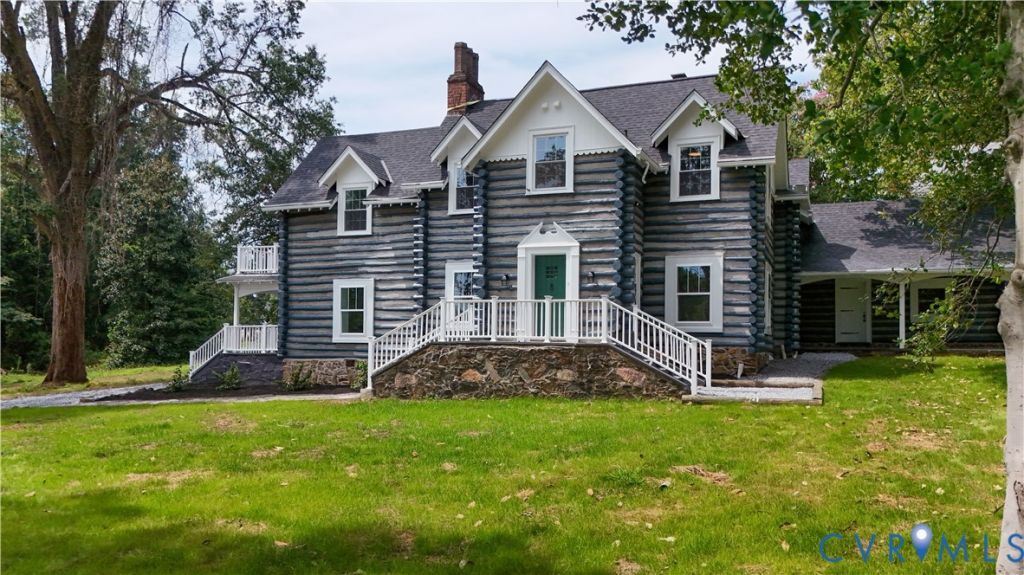
Totally Restored Historic Log Home in the Town of Victoria Step back in time while enjoying the comfort of a beautifully restored home! This remarkable historic log home has been taken down to the studs and thoughtfully restored from the ground up. The owner has done an amazing job preserving the character and charm of the era in which the home was built, while incorporating updates that make it comfortable for modern living. From the original-style details to the carefully selected period-appropriate décor, every aspect of this home reflects its rich history and unique character. The craftsmanship and attention to detail are truly impressive. Adding to its appeal, the property sits on 8 lots, offering an exceptional amount of land and endless possibilities right in the heart of the Town of Victoria. A rare opportunity to own a piece of history that has been lovingly restored and is ready to be enjoyed for years to come!
Property Features
Property Type: Residential - Single Family
Basement: Yes
Basement: Full, Unfinished
Cooling: Central Air
Fireplaces: 3
Garage: 1 car attached
Heating: Electric, Heat Pump
Home Style: Colonial
Lot Size: 1.00 Acres
Roof Type: Composition
Stories: 2.0
Taxes: $492
Year Built: 1939
Feature Descriptions
Days on Site: 19
Exterior: Frame, Log
Exterior: Porch, Storage, Shed
Fencing: None
Fireplace: Wood Burning
Floor Features: Wood
Interior: Fireplace
Lot: Level
Parcel#: 033A5-01-43A-1
Parking: Attached, Garage, Off Street
Patio/Porch: Porch
Sewer: Public Sewer
Topography: Level
Water: Public
Room Sizes
Additional Room: 16.10 x 14.3 Level - Second
Bedroom 4: 12.3 x 13.8 Level - Second
Bedroom 3: 10.4 x 17.8 Level - Second
Bedroom 2: 9.6 x 17.3 Level - Second
Primary Bedroom: 17.5 x 13.10 Level - Second
Additional Room: 18.11 x 12.2 Level - First
Additional Room: 15.8 x 14.2 Level - First
Foyer: 6.9 x 6.4 Level - First
Kitchen: 14.3 x 17.4 Level - First
Living Room: 28.9 x 17.2 Level - First
Local Schools
High School: Central
Middle School: Lunenburg
Elementary School: Victoria
Listed By / Shown By
Listed By
Agency Name: Century 21 Realty @ Home
Shown By
Agency Title: Kane Company Realty
Agency Phone: (804) 551-1920

Estimate Your Payment
Estimated Payment
$ 1,173.75 per month $1,001.50 Principal & Interest $41.00 Property Tax $131.25 Homeowner's InsuranceChange Payment Information

Please give every dollar counts!






"Five Star Rated"
Kane Company Realty among highest ranked Virginia real estate companies doing business throughout Central Virginia including Hanover County. Members of Richmond Association of REALTORS®, Virginia Association of REALTORS® and National Association of REALTORS® View our Five Star Google reviews. Our REALTORS® have helped many when selling a home and or buying a home and we offer services throughout Central Virginia.
Mechanicsville Office
10357 Atlee Station Road, Mechanicsville, VA 23116
1728 8th Street | MLS# 2622404
This single family home located at 1728 8th Street, Victoria, VA 23824 is currently listed for sale with an asking price of $450,000. This property was built in 1939 and has 4 bedrooms and 3 full baths with 2712 sq. ft. Search Victoria real estate on www.kanecompanyrealty.com today.