
BEDS5
BATHS4 full
SQUARE FEET3,824
MLS#2616620
STATUSActive
PROPERTY TYPEResidential - Single Family
SUBDIVISIONSummer Lake
Property Description
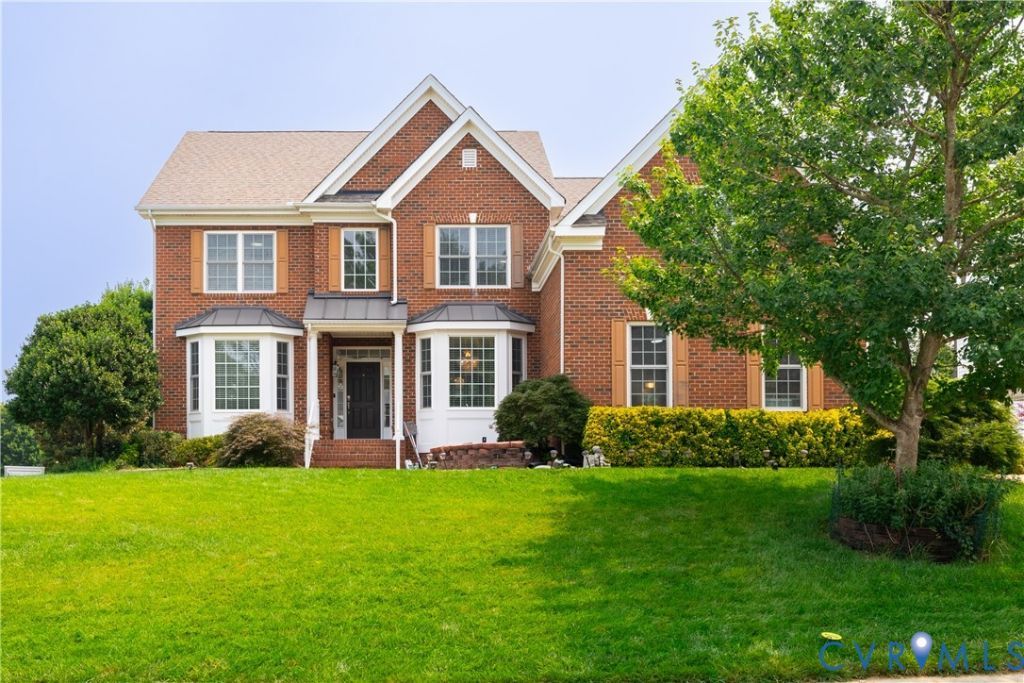
Everything you have been dreaming of! This well appointed luxury home in Summer Lake has everything you need and everything you want! This traditional home with contemporary flair has an open floor plan with traditional spaces! The dramatic two story foyer with luxury crystal chandelier is flanked by a dining and living room! Moldings, hardwood floors and sunny windows make these rooms a dramatic entry to the rest of the home! The family room has cathedral ceilings, a wall of windows and interior balconies! This space is open to the kitchen which has double ovens, pantry, granite and stainless refrigerator! There is Deck and garage access which makes this home convenient and great for entertaining! There is a first floor bedroom and full bath, great for company or home office! The upstairs has LVP flooring throughout! Easy to keep clean! There is a third floor en-suite for that special family member that wants their own space The well appointed primary suite has two closets, jetted tub, and double vanity! This home has been freshly painted throughout! All new door hardware lends itself to a brand new look! Their is a Koi pond our front, 3 car garage, new deck and lovely back yard spaces! Dont let his one pass you by!
Property Features
Property Type: Residential - Single Family
Cooling: Heat Pump, Zoned
Garage: 3 car attached
Heating: Electric, Forced Air, Heat Pump, Propane, Zoned
Home Style: Two Story
Lot Size: 0.34 Acres
Roof Type: Asphalt, Shingle
Stories: 2.0
Taxes: $5,739
Year Built: 2006
Feature Descriptions
Appliances: Dryer, Dishwasher, Propane Water Heater
Community Features: Clubhouse, Fitness, Home Owners Association, Pool
Days on Site: 4
Exterior: Deck, Porch, Paved Driveway
Exterior: Brick, Block, Vinyl Siding
Fencing: Partial
Fireplace: Gas
Floor Features: Ceramic Tile, Wood
Formal Dining: Yes
HOA Fee: 370/ Quarterly
Interior: Balcony, Bedroom on Main Level, Bay Window, Cathedral Ceiling(s), Dining Area, Separate/Formal Dining Room, Double Vanity, Eat-in Kitchen, Fireplace, Granite Counters, High Ceilings, Jetted Tub, Kitchen Island, Bath in Primary Bedroom, Pantry, Recessed Lighting, Solid Surface Counters, Walk-In Closet(s)
Lot: Corner Lot, Cul-De-Sac
Parcel#: 709-68-44-41-400-000
Parking: Attached, Driveway, Garage, Off Street, Oversized, Paved
Patio/Porch: Front Porch, Deck, Porch
Pool Features: None, Community
Sewer: Public Sewer
Swimming Pool: Yes
Water: Public
Room Sizes
Bedroom 5: 13.5 x 12.5 Level - First
Bedroom 4: 17.4 x 15.0 Level - Third
Bedroom 3: 11.9 x 12.3 Level - Second
Bedroom 2: 14.5 x 11.0 Level - Second
Primary Bedroom: 17.11 x 13.4 Level - Second
Dining Room: 18.6 x 12.0 Level - First
Living Room: 16.8 x 13.4 Level - First
Kitchen: 18.0 x 21.0 Level - First
Family Room: 18.0 x 19.9 Level - First
Local Schools
High School: Cosby
Middle School: Deep Creek
Elementary School: Grange Hall
Listed By / Shown By
Listed By
Agency Name: The Right Move Real Estate Inc
Shown By
Agency Title: Kane Company Realty
Agency Phone: (804) 551-1920

Estimate Your Payment
Estimated Payment
$ 2,293.05 per month $1,604.52 Principal & Interest $478.25 Property Tax $210.28 Homeowner's InsuranceChange Payment Information

Please give every dollar counts!






"Five Star Rated"
Kane Company Realty among highest ranked Virginia real estate companies doing business throughout Central Virginia including Hanover County. Members of Richmond Association of REALTORS®, Virginia Association of REALTORS® and National Association of REALTORS® View our Five Star Google reviews. Our REALTORS® have helped many when selling a home and or buying a home and we offer services throughout Central Virginia.
Mechanicsville Office
10357 Atlee Station Road, Mechanicsville, VA 23116
16814 Jennway Place | MLS# 2616620
This single family home located at 16814 Jennway Place, Moseley, VA 23120 is currently listed for sale with an asking price of $720,950. This property was built in 2006 and has 5 bedrooms and 4 full baths with 3824 sq. ft. Jennway Place is located in the Summer Lake subdivision. Search Summer Lake real estate on www.kanecompanyrealty.com today.