
BEDS2
BATHS2 full 1 partial
SQUARE FEET2,200
MLS#2619513
STATUSPending
PROPERTY TYPEResidential - Townhouse
SUBDIVISIONThe Villas at Swift Creek
Property Description
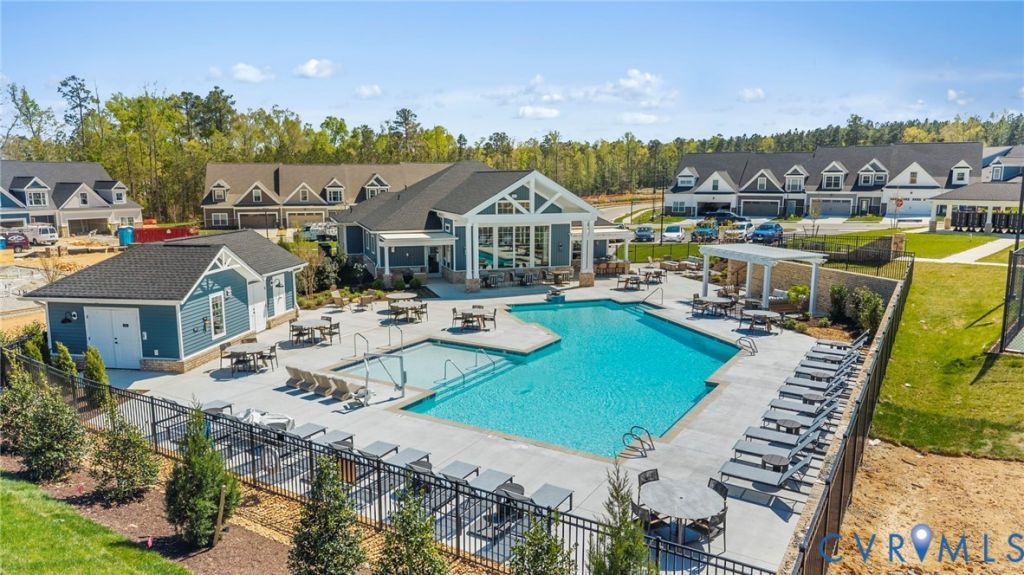
Located in The Villas at Swift Creek, this low-maintenance 55+ community offers thoughtfully designed homes, exceptional amenities, and a convenient Chesterfield location. Residents enjoy a clubhouse, pool, pickleball courts, walking trails, and a lock-and-leave lifestyle that makes it easy to spend more time doing what you love. Inside, this Portland townhome features an open-concept layout designed for comfortable first-floor living. The kitchen serves as the heart of the home with quartz countertops, GE appliances, a large center island, and seamless flow into the dining area and family room before extending to the covered patio for easy indoor-outdoor living. The first-floor primary suite offers dual walk-in closets, direct access to the laundry room, and a spacious private bath. Upstairs, a generous loft, secondary bedroom, full bath, and finished storage provide flexible space for guests, hobbies, or additional living space.
Property Features
Property Type: Residential - Townhouse
Cooling: Other
Fireplaces: 1
Garage: 2 car attached
Heating: Natural Gas, Other
Home Style: Row House
Roof Type: Shingle
Stories: 2.0
Taxes: $0
Year Built: 2026
Feature Descriptions
Appliances: Dishwasher, Gas Water Heater, Microwave, Oven, Tankless Water Heater
Association Amenities: Management
Community Features: Common Grounds/Area, Clubhouse, Home Owners Association, Maintained Community, Trails/Paths
Days on Site: 4
Exterior: Drywall, Frame, Vinyl Siding
Fireplace: Gas
Floor Features: Carpet, Ceramic Tile, Vinyl, Wood
HOA Fee: 320/ Monthly
Interior: Dining Area, Double Vanity, Fireplace, Granite Counters, Kitchen Island, Loft, Bath in Primary Bedroom, Main Level Primary, Pantry, Walk-In Closet(s)
Parcel#: TBD
Parking: Attached, Garage
Patio/Porch: Rear Porch
Pool Features: Community, Pool
Sewer: Public Sewer
Water: Public
Room Sizes
Additional Room: 14.11 x 11.10 Level - First
Bedroom 2: 14.0 x 13.4 Level - Second
Additional Room: 14.10 x 19.4 Level - Second
Primary Bedroom: 14.8 x 15.0 Level - First
Family Room: 14.10 x 15.10 Level - First
Kitchen: 8.11 x 15.9 Level - First
Dining Room: 12.4 x 10.7 Level - First
Local Schools
High School: Cosby
Middle School: Tomahawk Creek
Elementary School: Moseley
Listed By / Shown By
Listed By
Agency Name: Boone Homes Inc
Shown By
Agency Title: Kane Company Realty
Agency Phone: (804) 551-1920

Estimate Your Payment
Estimated Payment
$ 1,369.02 per month $1,210.40 Principal & Interest $0.00 Property Tax (data not provided by mls) $158.63 Homeowner's InsuranceChange Payment Information

Please give every dollar counts!






"Five Star Rated"
Kane Company Realty among highest ranked Virginia real estate companies doing business throughout Central Virginia including Hanover County. Members of Richmond Association of REALTORS®, Virginia Association of REALTORS® and National Association of REALTORS® View our Five Star Google reviews. Our REALTORS® have helped many when selling a home and or buying a home and we offer services throughout Central Virginia.
Mechanicsville Office
10357 Atlee Station Road, Mechanicsville, VA 23116
16423 Creekstone Point Avenue | MLS# 2619513
This townhouse located at 16423 Creekstone Point Avenue , Chesterfield, VA 23120 is currently listed for sale with an asking price of $543,860. This property was built in 2026 and has 2 bedrooms and 2 full and 1 partial baths with 2200 sq. ft. Creekstone Point Avenue is located in the The Villas at Swift Creek subdivision. Search The Villas At Swift Creek real estate on www.kanecompanyrealty.com today.