
BEDS3
BATHS3 full
SQUARE FEET1,473
MLS#2621291
STATUSActive
PROPERTY TYPEResidential - Townhouse
SUBDIVISIONHampton Ridge
Property Description
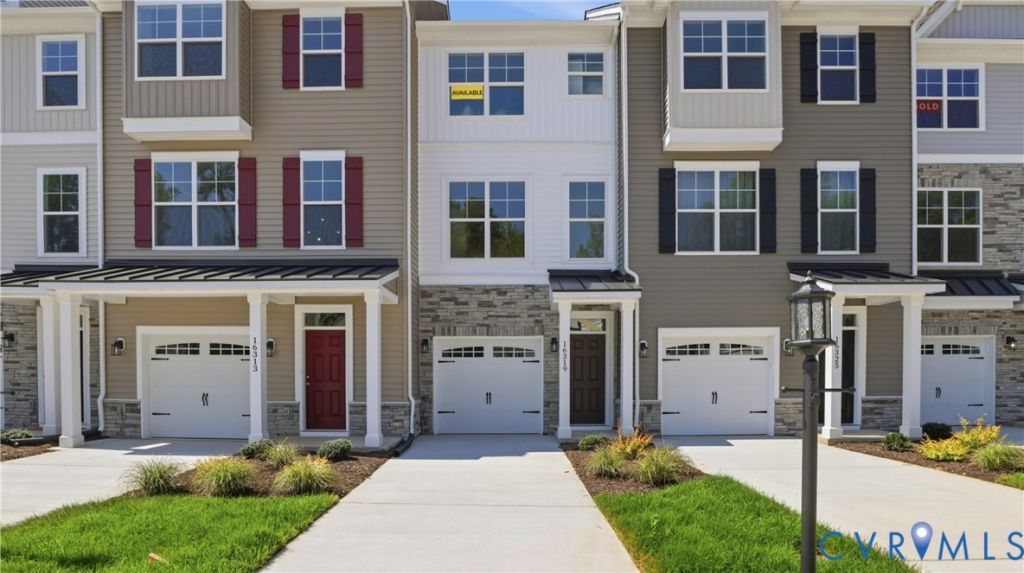
This home is MOVE-IN READY! The Marshall is a three-story townhome featuring three bedrooms, three full baths, and a one-car attached garage. Step inside to discover a stunning white interior that provides a clean canvas for any style of decor. You'll find the first-floor guest suite featuring a full ensuite bath and direct exterior access to the rear patio. The second floor offers open-concept living, featuring a spacious kitchen with a pantry closet and barstool area open to an adjoining cafe dining area and the family room. A rear deck completes the second floor. On the third floor, you'll find the primary bedroom featuring a walk-in closet, tray ceiling, and an ensuite bath with a tiled, LUXURY shower. Bedroom two acts as a second primary, featuring a full ensuite bath with a tub/shower combo. A convenient hall laundry room completes the third floor. Enjoy a lifestyle built around ease and leisure at Hampton Ridge, with a pool, dog park, trails, and pavilion all just steps from the Swift Creek YMCA. Discover the ideal mix of convenience and recreation at Hampton Ridge, a lively townhome community with premium amenities just minutes from local hotspots. Hampton Ridge Townhomes truly feels like home.
Property Features
Property Type: Residential - Townhouse
Cooling: Central Air
Garage: 1 car attached
Heating: Forced Air, Natural Gas
Home Style: Row House
Roof Type: Shingle
Stories: 3.0
Taxes: $2,277
Year Built: 2026
Feature Descriptions
Appliances: Dryer, Dishwasher, Exhaust Fan, Disposal, Microwave, Range, Refrigerator, Tankless Water Heater, Washer
Community Features: Common Grounds/Area, Park, Pool, Trails/Paths
Days on Site: 77
Exterior: Block, Drywall, Frame, Vinyl Siding
Exterior: Deck, Porch, Paved Driveway
Fencing: None
Floor Features: Partially Carpeted, Vinyl
HOA Fee: 229/ Monthly
Interior: Bedroom on Main Level, Tray Ceiling(s), Dining Area, Double Vanity, Eat-in Kitchen, En Suite Bathroom, Full Bath on Main Level, Granite Counters, Bath in Primary Bedroom, Pantry, Recessed Lighting, Walk-In Closet(s)
Laundry: Washer Hookup, Dryer Hookup
Lot: Cul-De-Sac
Parcel#: 711668463800000
Parking: Attached, Direct Access, Driveway, Garage, Garage Door Opener, Paved
Patio/Porch: Rear Porch, Patio, Deck, Porch
Pool Features: Pool, Community
Security: Smoke Detector(s)
Sewer: Public Sewer
Swimming Pool: Yes
Water: Public
Room Sizes
Bedroom 3: 11.1 x 10.5 Level - First
Additional Room: 11.3 x 9.2 Level - Second
Bedroom 2: 11.3 x 9.9 Level - Third
Family Room: 15.1 x 10.8 Level - Second
Primary Bedroom: 13.8 x 11.3 Level - Third
Kitchen: 17.6 x 7.6 Level - Second
Local Schools
High School: Cosby
Middle School: Deep Creek
Elementary School: Winterpock
Listed By / Shown By
Listed By
Agency Name: Keller Williams Realty
Agency Contact: 804-539-7524
Shown By
Agency Title: Kane Company Realty
Agency Phone: (804) 551-1920

Estimate Your Payment
Estimated Payment
$ 1,143.76 per month $843.47 Principal & Interest $189.75 Property Tax $110.54 Homeowner's InsuranceChange Payment Information

Please give every dollar counts!






"Five Star Rated"
Kane Company Realty among highest ranked Virginia real estate companies doing business throughout Central Virginia including Hanover County. Members of Richmond Association of REALTORS®, Virginia Association of REALTORS® and National Association of REALTORS® View our Five Star Google reviews. Our REALTORS® have helped many when selling a home and or buying a home and we offer services throughout Central Virginia.
Mechanicsville Office
10357 Atlee Station Road, Mechanicsville, VA 23116
16319 Alexandria Court | MLS# 2621291
This townhouse located at 16319 Alexandria Court, Moseley, VA 23832 is currently listed for sale with an asking price of $378,990. This property was built in 2026 and has 3 bedrooms and 3 full baths with 1473 sq. ft. Alexandria Court is located in the Hampton Ridge subdivision. Search Hampton Ridge real estate on www.kanecompanyrealty.com today.