
BEDS3
BATHS1 full
SQUARE FEET864
MLS#2627118
STATUSActive
PROPERTY TYPEResidential - Single Family
SUBDIVISIONFort Hill
Property Description
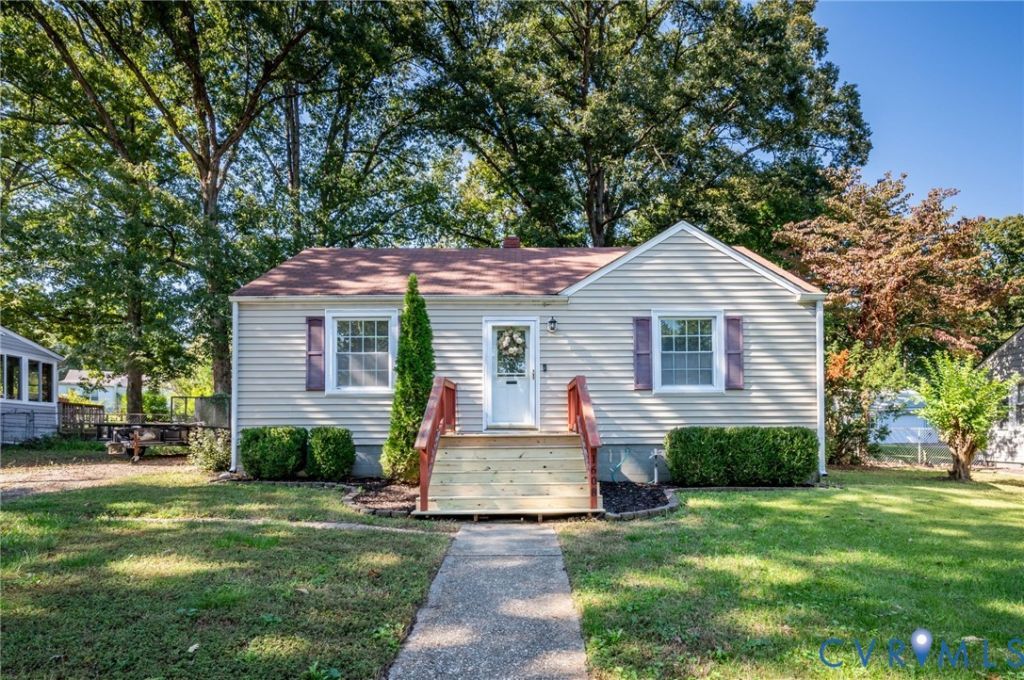
Welcome to 1608 Fort Hill Drive, a charming single-story ranch home offering efficient living and timeless appeal in Richmond. Nestled on a spacious fully fenced 0.75-acre lot, this 3-bedroom, 1-bathroom residence provides a thoughtfully designed single-level layout. Step inside to discover durable hardwood and laminate flooring running throughout. The kitchen features upgraded essential appliances including a new double door oven with air frying and convection capabilities, alongside a refrigerator, exhaust fan, and stove hood. Recent home updates also highlight a newly installed washer and dryer set, complete with dedicated hookups for convenience. The single-story layout comfortably houses all three main-floor bedrooms, a full central bathroom, and easy pull-down attic access for supplementary storage. Outside, enjoy relaxation on the inviting porch or make full use of the generous, fully enclosed yard complete with a storage shed. Additional exterior highlights include low-maintenance vinyl siding, central air conditioning, heat pump heating, municipal water and sewer utilities, and a private gravel driveway for off-street parking. Ideally situated close to everything in Henrico County without HOA restrictions, this property is zoned for Crestview Elementary, Tuckahoe Middle, and Douglas Freeman High School. A superb opportunity for buyers looking for low-maintenance living.
Property Features
Property Type: Residential - Single Family
Cooling: Central Air
Fenced: Yes
Heating: Electric, Heat Pump
Home Style: Ranch
Lot Size: 0.26 Acres
Roof Type: Shingle
Stories: 1.0
Taxes: $2,132
Year Built: 1951
Feature Descriptions
Appliances: Dryer, Exhaust Fan, Electric Water Heater, Refrigerator, Range Hood, Stove, Washer
Days on Site: 8
Exterior: Drywall, Frame, Vinyl Siding
Exterior: Porch, Unpaved Driveway
Fencing: Fenced, Full
Floor Features: Laminate, Wood
Interior: Central Vacuum
Laundry: Washer Hookup, Dryer Hookup
Parcel#: 763-744-4442
Parking: Driveway, Unpaved
Patio/Porch: Porch
Sewer: Public Sewer
Water: Public
Local Schools
High School: Freeman
Middle School: Tuckahoe
Elementary School: Crestview
Listed By / Shown By
Listed By
Agency Name: Keeton & Co Real Estate
Shown By
Agency Title: Kane Company Realty
Agency Phone: (804) 551-1920

Estimate Your Payment
Estimated Payment
$ 907.66 per month $645.41 Principal & Interest $177.67 Property Tax $84.58 Homeowner's InsuranceChange Payment Information

Please give every dollar counts!






"Five Star Rated"
Kane Company Realty among highest ranked Virginia real estate companies doing business throughout Central Virginia including Hanover County. Members of Richmond Association of REALTORS®, Virginia Association of REALTORS® and National Association of REALTORS® View our Five Star Google reviews. Our REALTORS® have helped many when selling a home and or buying a home and we offer services throughout Central Virginia.
Mechanicsville Office
10357 Atlee Station Road, Mechanicsville, VA 23116
1608 Fort Hill Drive | MLS# 2627118
This single family home located at 1608 Fort Hill Drive , Richmond, VA 23226 is currently listed for sale with an asking price of $290,000. This property was built in 1951 and has 3 bedrooms and 1 full baths with 864 sq. ft. Fort Hill Drive is located in the Fort Hill subdivision. Search Fort Hill real estate on www.kanecompanyrealty.com today.