
BEDS4
BATHS2 full 1 partial
SQUARE FEET2,400
MLS#2625719
STATUSPending
PROPERTY TYPEResidential - Single Family
SUBDIVISIONWestover Hills
Property Description
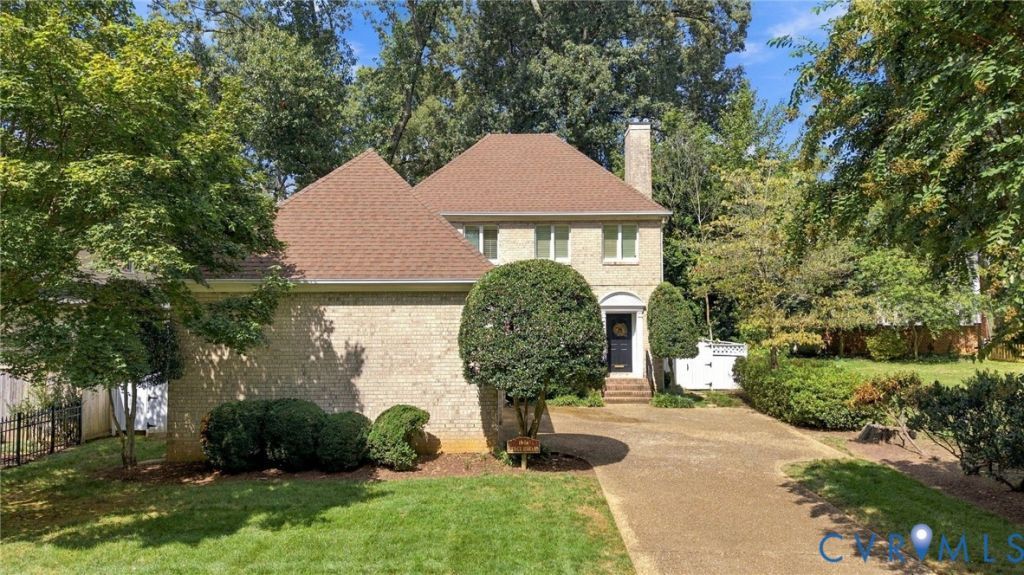
FIRST FLOOR PRIMARY in Historic Westover Hills! This all-brick, 2-story custom home offers 2,400 sq ft of functional living space. Built in 1994, the home features 4BR and 2.5 baths, including a first-floor primary suite w/ an ensuite bath complete w/ double vanity, marble countertop, and WIC. Hardwood floors run throughout the main living spaces, including the living area, which boasts a gas fireplace w/ slate surround, custom built-in bookcases, and floor-to-ceiling windows. The den is filled w/ natural light, a vaulted ceiling and skylights, w/ sliding glass doors leading out to the side patio and yard. Enjoy the large kitchen, featuring a vaulted ceiling, skylights, an island with quartz countertop that comfortably seats four, a glass cooktop, double wall oven (2025), and trash compactor. The adjacent breakfast room w/ large double windows offers flexible space for a downstairs office, playroom, or more. Upstairs, a walk-in attic provides fantastic storage or potential expansion space - safety egress window has already been installed. Three additional bedrooms are located on the second level, along w/ a full bath featuring a tub, shower, and marble countertop. Outside, a paved driveway offers convenient off-street parking, and the 2-car garage includes direct entry and a workshop. Mature landscaping, a wood fence, and outdoor lighting complete the inviting outdoor living ambiance. Additional features: whole-house generator (2023), custom shutters on all windows (convey with the home), whole-house vacuum system that also services the garage workshop, whole-house fan, and an established security system. The detached shed, original to the property, offers additional storage or playhouse potential. Other updates: 35-year roof (2015), updated gutters (2015), first-floor HVAC and gas furnace (2013), second-floor heat pump (2015), and 40-gallon gas water heater (2015). Come enjoy all that Westover Hills has to offer - top-rated restaurants, easy highway access, and close proximity to the James River Park System!
Property Features
Property Type: Residential - Single Family
Basement: Crawl Space
Cooling: Central Air, Electric, Zoned
Fenced: Yes
Fireplaces: 1
Garage: 2 car attached
Heating: Forced Air, Natural Gas, Zoned
Home Style: Custom, Two Story
Lot Size: 0.22 Acres
Roof Type: Composition, Shingle
Stories: 2.0
Taxes: $8,076
Year Built: 1994
Feature Descriptions
Appliances: Built-In Oven, Cooktop, Double Oven, Dryer, Dishwasher, Electric Cooking, Gas Water Heater, Range, Refrigerator, Trash Compactor, Washer
Days on Site: 32
Exterior: Brick, Drywall, Frame
Exterior: Storage, Shed, Paved Driveway
Fencing: Back Yard, Fenced
Fireplace: Gas
Floor Features: Partially Carpeted, Wood
Formal Dining: Yes
Interior: Bookcases, Built-in Features, Bedroom on Main Level, Breakfast Area, Dining Area, Separate/Formal Dining Room, Double Vanity, Eat-in Kitchen, En Suite Bathroom, Full Bath on Main Level, Fireplace, Granite Counters, High Ceilings, Kitchen Island, Laminate Counters, Bath in Primary Bedroom, Main Level Primary, Pantry, Walk-In Closet(s), Workshop, Central Vacuum
Laundry: Washer Hookup, Dryer Hookup
Other Equipment: Generator
Parcel#: S006-0164-007
Parking: Attached, Direct Access, Driveway, Garage, Garage Door Opener, Off Street, Paved, Two Spaces, Workshop in Garage
Patio/Porch: Rear Porch, Patio
Security: yes
Security: Security System
Sewer: Public Sewer
Water: Public
Local Schools
High School: Huguenot
Middle School: Lucille Brown
Elementary School: Westover Hills
Listed By / Shown By
Listed By
Agency Name: Long & Foster REALTORS
Agency Contact: 804-335-5651
Shown By
Agency Title: Kane Company Realty
Agency Phone: (804) 551-1920

Estimate Your Payment
Estimated Payment
$ 2,812.65 per month $1,891.73 Principal & Interest $673.00 Property Tax $247.92 Homeowner's InsuranceChange Payment Information

Please give every dollar counts!






"Five Star Rated"
Kane Company Realty among highest ranked Virginia real estate companies doing business throughout Central Virginia including Hanover County. Members of Richmond Association of REALTORS®, Virginia Association of REALTORS® and National Association of REALTORS® View our Five Star Google reviews. Our REALTORS® have helped many when selling a home and or buying a home and we offer services throughout Central Virginia.
Mechanicsville Office
10357 Atlee Station Road, Mechanicsville, VA 23116
1604 Prince Edward Road | MLS# 2625719
This single family home located at 1604 Prince Edward Road, Richmond, VA 23225 is currently listed for sale with an asking price of $850,000. This property was built in 1994 and has 4 bedrooms and 2 full and 1 partial baths with 2400 sq. ft. Prince Edward Road is located in the Westover Hills subdivision. Search Westover Hills real estate on www.kanecompanyrealty.com today.