
BEDS5
BATHS5 full
SQUARE FEET4,279
MLS#2616834
STATUSActive
PROPERTY TYPEResidential - Single Family
SUBDIVISIONFoxfield
Property Description
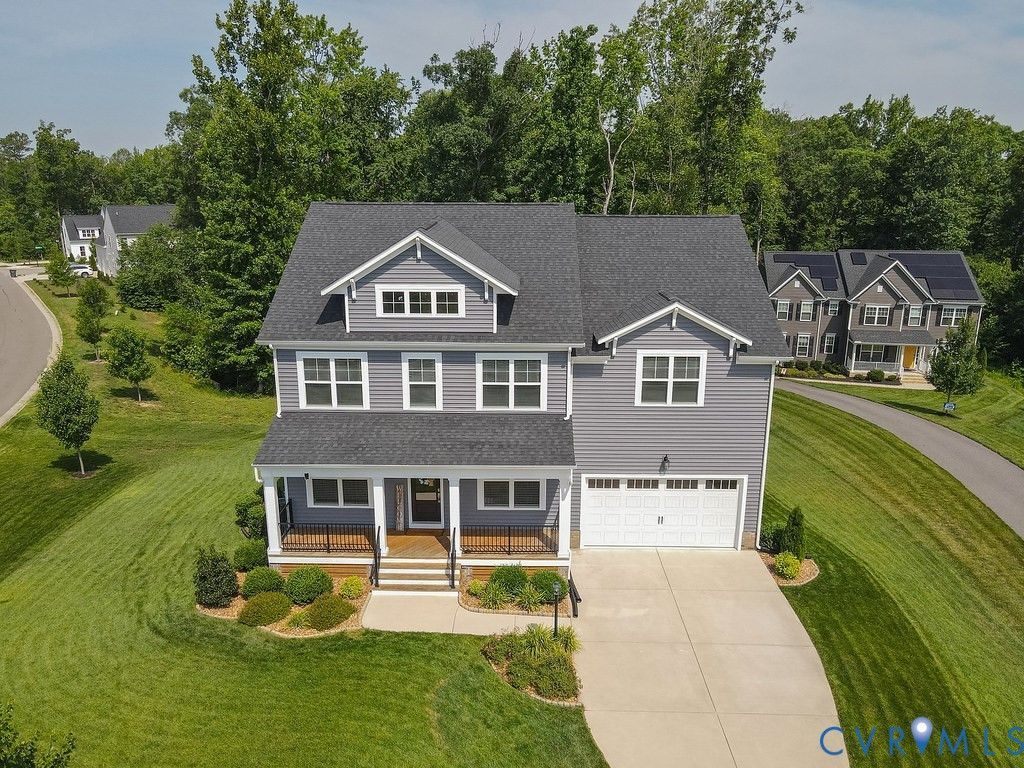
Discover refined living in this exceptional Hartfield plan former model home, ideally situated in the highly sought-after Foxfield community of Moseley. Built by award-winning Main Street Homes, this nearly-new residence showcases high-end farmhouse finishes, premium upgrades, abundant natural light, outstanding curb appeal, and a prime location within a highly rated school district. Offering 5 bedrooms, 5 full bathrooms, and approximately 4,279 sq ft, this impressive home is designed for both entertaining and comfortable everyday living. The gourmet kitchen features quartz countertops, gas cooking, designer finishes, a bright breakfast nook, and an 8-foot sliding glass door that opens to the backyard. The luxurious primary suite is a private retreat with a spa-inspired en suite bath, elegant modern finishes, and a stunning freestanding soaking tub. Two additional bedrooms share a convenient Jack & Jill bathroom, while the flexible loft is ideal for a media room, home office, playroom, or lounge area. The walkout basement features 10-foot ceilings, a full bathroom, an additional family room that can serve as an entertainment room or second living area, plus a finished bonus room ideal for a study, exercise room, guest space, or potential bedroom. Situated on nearly an acre, this property offers wonderful privacy between neighbors, beautiful river rock landscaping, and a well-maintained lawn. Don't miss this rare opportunity to own a nearly-new Main Street home with luxury finishes, generous living space, privacy, and an almost one-acre lot in one of Moseley's most desirable communities. A **2-1 interest-rate buydown with a potential subsidy of over $15,000** may be available to lower the buyer's payments for the first two years. Terms and eligibility are subject to lender approval. Truly a must-see!
Property Features
Property Type: Residential - Single Family
Basement: Yes
Basement: Full
Cooling: Central Air, Zoned
Garage: 2 car attached
Heating: Natural Gas, Zoned
Lot Size: 0.98 Acres
Roof Type: Asbestos Shingle, Composition
Stories: 2.0
Taxes: $6,086
Year Built: 2022
Feature Descriptions
Appliances: Built-In Oven, Dishwasher, Exhaust Fan, Electric Cooking, Disposal, Gas Water Heater, Microwave, Refrigerator, Range Hood, Tankless Water Heater
Community Features: Home Owners Association
Days on Site: 67
Door Features: Sliding Doors
Exterior: Sprinkler/Irrigation, Porch, Paved Driveway
Exterior: Brick, Drywall, Frame, Vinyl Siding
Fencing: None
Fireplace: Gas
Floor Features: Laminate, Partially Carpeted
Formal Dining: Yes
HOA Fee: 125/ Annually
Interior: Bedroom on Main Level, Breakfast Area, Separate/Formal Dining Room, Double Vanity, Eat-in Kitchen, En Suite Bathroom, Full Bath on Main Level, Fireplace, Granite Counters, High Ceilings, Kitchen Island, Loft, Bath in Primary Bedroom, Recessed Lighting, Walk-In Closet(s)
Laundry: Washer Hookup, Dryer Hookup
Parcel#: 711-67-83-99-400-000
Parking: Attached, Driveway, Garage, Paved
Patio/Porch: Deck, Porch
Sewer: Public Sewer
Water: Public
Room Sizes
Additional Room: 14.3 x 12.0 Level - Basement
Family Room: 31.11 x 16.0 Level - Basement
Family Room: 19.6 x 12.11 Level - Second
Bedroom 4: 11.1 x 12.9 Level - Second
Bedroom 3: 14.3 x 12.10 Level - Second
Bedroom 2: 14.2 x 12.5 Level - Second
Primary Bedroom: 14.5 x 18.1 Level - Second
Great Room: 16.2 x 18.10 Level - First
Additional Room: 11.7 x 12.2 Level - First
Additional Room: 12.0 x 12.2 Level - First
Office: 10.9 x 12.11 Level - First
Dining Room: 11.14 x 12.11 Level - First
Local Schools
High School: Cosby
Middle School: Tomahawk Creek
Elementary School: Woolridge
Listed By / Shown By
Listed By
Agency Name: Fathom Realty Virginia
Shown By
Agency Title: Kane Company Realty
Agency Phone: (804) 551-1920

Estimate Your Payment
Estimated Payment
$ 2,583.88 per month $1,836.09 Principal & Interest $507.17 Property Tax $240.63 Homeowner's InsuranceChange Payment Information

Please give every dollar counts!






"Five Star Rated"
Kane Company Realty among highest ranked Virginia real estate companies doing business throughout Central Virginia including Hanover County. Members of Richmond Association of REALTORS®, Virginia Association of REALTORS® and National Association of REALTORS® View our Five Star Google reviews. Our REALTORS® have helped many when selling a home and or buying a home and we offer services throughout Central Virginia.
Mechanicsville Office
10357 Atlee Station Road, Mechanicsville, VA 23116
15912 Scarlet Coat Drive | MLS# 2616834
This single family home located at 15912 Scarlet Coat Drive, Moseley, VA 23120 is currently listed for sale with an asking price of $825,000. This property was built in 2022 and has 5 bedrooms and 5 full baths with 4279 sq. ft. Scarlet Coat Drive is located in the Foxfield subdivision. Search Foxfield real estate on www.kanecompanyrealty.com today.