
BEDS5
BATHS3 full
SQUARE FEET3,967
MLS#2606338
STATUSActive
PROPERTY TYPEResidential - Single Family
SUBDIVISIONKing William Woods
Property Description
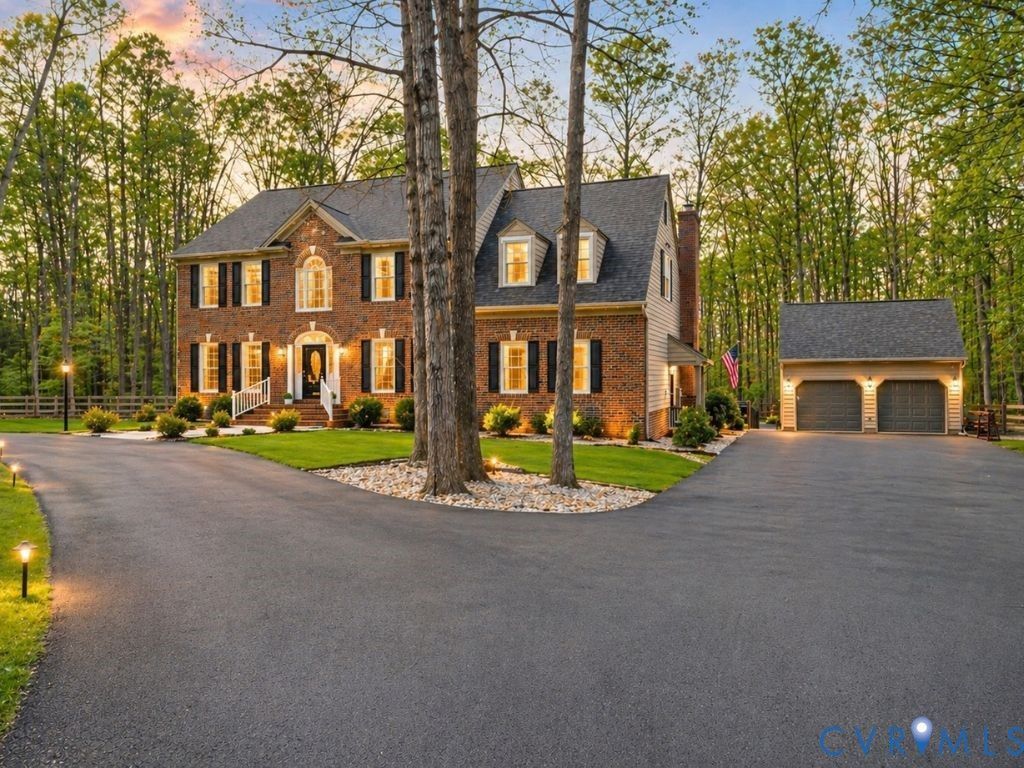
Timeless architecture meets extensive modern renovation. A grand two-story foyer sets the tone with soaring 20-foot ceilings & curved staircase, framed by detailed crown molding & chair rail that carry throughout the home. Rich hardwood flooring flows across the main living spaces, creating warmth & continuity. The fully renovated kitchen is both refined & functional, featuring professionally painted raised-panel wood cabinetry, quartz counters, a classic subway tile backsplash, & stainless steel appliances (2024). Additions include a center island with built-in outlets, built-in desk, & 9-foot ceilings. The adjoining eat-in area is filled with natural light from bay window and anchored by a charming island hutch with quartz surface. Just beyond, the living room offers an inviting atmosphere with vaulted ceilings, skylights, wood flooring, and a wood-burning brick fireplace. Double doors with a transom lead to an expansive outdoor living space, seamlessly blending indoor and outdoor entertaining. The landscaped exterior is equally impressive, featuring a newly asphalted circular driveway (2024), a fenced backyard with double gates, and an double-deck totaling approximately 875 square feet-ideal for hosting & relaxing in privacy. The home offers 5 spacious bedrooms plus an additional flex room with closets, easily functioning as a sixth bedroom. The renovated primary suite bath delivers a true spa experience with slate flooring, a slipper soaking tub, quartz double vanity, oversized walk-in shower with dual shower heads and a wand, and a skylight. A detached 24' x 24'6' garage provides exceptional workspace with two skylights, electric openers, & 34 feet of built-in workbench space, complemented by an additional storage shed. Notable upgrades include: new vinyl windows (2021), updated flooring (2021), cedar-lined closet, central vacuum system, updated lighting t/o, water softener (2021), new roof (2024), 6' gutters w/ leaf filter system, new well pump (2023), and generator wiring.
Property Features
Property Type: Residential - Single Family
Basement: Crawl Space
Cooling: Electric
Fenced: Yes
Fireplaces: 1
Garage: 2
Heating: Electric, Zoned
Home Style: Colonial
Lot Size: 1.75 Acres
Roof Type: Composition
Stories: 2.0
Taxes: $4,768
Year Built: 1991
Feature Descriptions
Appliances: Dishwasher, Electric Water Heater
Days on Site: 68
Exterior: Deck, Paved Driveway
Exterior: Brick, Drywall
Fencing: Back Yard, Fenced
Fireplace: Masonry, Wood Burning
Floor Features: Wood
Interior: Bedroom on Main Level
Lot: Landscaped, Level
Parcel#: 031A1-2A-21
Parking: Circular Driveway, Driveway, Detached, Garage, Paved, Two Spaces
Patio/Porch: Rear Porch, Screened, Deck
Sewer: Septic Tank
Topography: Level
Water: Well
Local Schools
High School: Powhatan
Middle School: Powhatan
Elementary School: Flat Rock
Listed By / Shown By
Listed By
Agency Name: Village Concepts Realty Group
Shown By
Agency Title: Kane Company Realty
Agency Phone: (804) 551-1920

Estimate Your Payment
Estimated Payment
$ 2,662.84 per month $2,003.01 Principal & Interest $397.33 Property Tax $262.50 Homeowner's InsuranceChange Payment Information

Please give every dollar counts!






"Five Star Rated"
Kane Company Realty among highest ranked Virginia real estate companies doing business throughout Central Virginia including Hanover County. Members of Richmond Association of REALTORS®, Virginia Association of REALTORS® and National Association of REALTORS® View our Five Star Google reviews. Our REALTORS® have helped many when selling a home and or buying a home and we offer services throughout Central Virginia.
Mechanicsville Office
10357 Atlee Station Road, Mechanicsville, VA 23116
1531 King William Woods Road | MLS# 2606338
This single family home located at 1531 King William Woods Road, Midlothian, VA 23113 is currently listed for sale with an asking price of $900,000. This property was built in 1991 and has 5 bedrooms and 3 full baths with 3967 sq. ft. King William Woods Road is located in the King William Woods subdivision. Search King William Woods real estate on www.kanecompanyrealty.com today.