
BEDS3
BATHS2 full
SQUARE FEET1,745
MLS#2619141
STATUSActive
PROPERTY TYPEResidential - Single Family
SUBDIVISIONCollington
Property Description
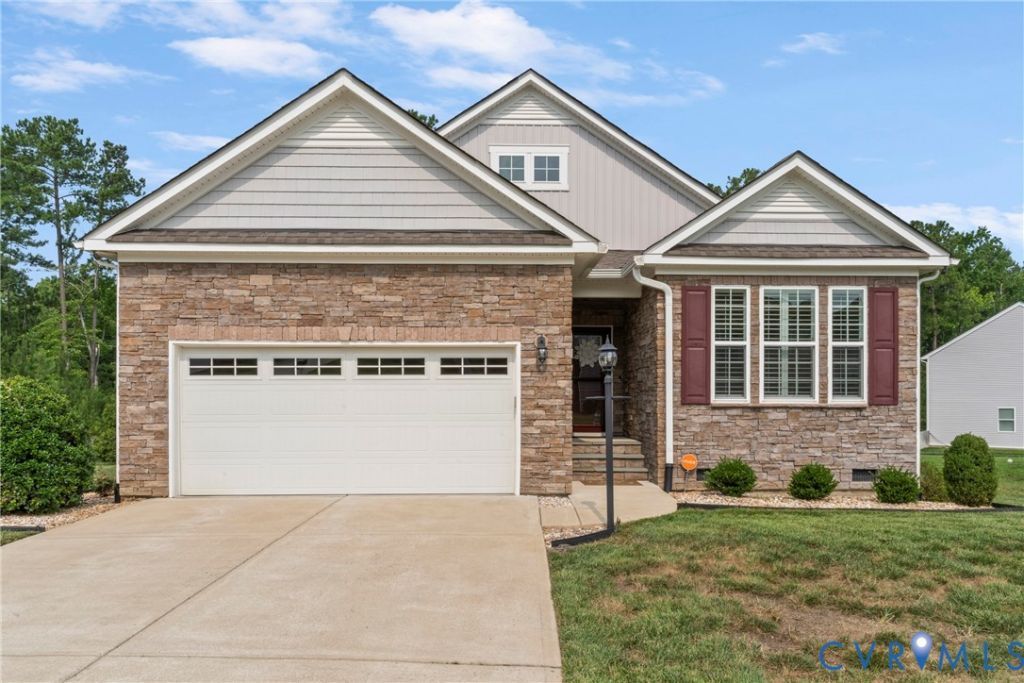
15106 Hazelbury Circle is a beautiful, 3-Bedroom home in pristine condition and upgraded continually. Enter into a Foyer with a Bedroom/Office in front, on the right. The second bedroom and full bath are adjacent. The Living Room is large and open to the Kitchen with Dining Area, with access to yard and Screened Porch. The Primary Bedroom (currently used by the Owner as a Quilting Room) features a LARGE Bath and walk-in Closet and a view to the wonderful yard. The kitchen features Stainless Steel KitchenAid appliances and a large Stainless Steel sink, granite counter tops, custom soft close cabinets and drawers, and a stylish tile backsplash. The owner reworked the kitchen vent so smoke and fumes vent to the exterior of home and also installed all new upper cabinets around the vent. Insulated windows throughout and bedroom windows feature newer Shenandoah Shutters. The Laundry Room has washer/dryer and sink along with plenty of cabinets and a closet. Plus, the dryer is vented to outside of home. Newer tankless water heater. Most closets have been retrofitted with Container Solutions including the kitchen and bathroom cabinets. There is a completely new Deck Tech Screened Porch and Deck. There is also a newer paver Patio in the rear yard. The attached 2-car Garage has a newer Deck Tech staircase from inside; the garage floor has an epoxy paint coating and is sealed; the entire garage is freshly painted, with storage shelves. Crawlspace has a vapor barrier and new sump pump, maintained annually. All Gutters have Gutter Guards installed. There is a locked area for storage below the deck. Security system with 4 exterior cameras. Entire yard is landscaped with addition of large evergreens for privacy in back. The next owner of this incredible home will savor the many special touches that make it easier to maintain and enjoy for a long time to come.
Property Features
Property Type: Residential - Single Family
Basement: Sump Pump
Cooling: Central Air, Electric
Garage: 2 car attached
Heating: Forced Air, Natural Gas
Home Style: Bungalow, Cottage, Contemporary
Lot Size: 0.40 Acres
Roof Type: Composition
Stories: 1.0
Taxes: $3,565
Year Built: 2018
Feature Descriptions
Appliances: Double Oven, Dryer, Dishwasher, Gas Cooking, Gas Water Heater, Humidifier, Microwave, Refrigerator, Range Hood, Tankless Water Heater, Washer
Community Features: Clubhouse, Home Owners Association, Pool
Door Features: Sliding Doors
Exterior: Deck, Sprinkler/Irrigation, Porch, Gas Grill
Exterior: Brick, Drywall, Stone, Vinyl Siding
Fencing: None
Floor Features: Laminate, Tile
HOA Fee: 646/ Annually
Interior: Bedroom on Main Level, Ceiling Fan(s), Dining Area, Eat-in Kitchen, Granite Counters, Kitchen Island, Bath in Primary Bedroom, Main Level Primary, Pantry, Recessed Lighting, Walk-In Closet(s)
Lot: Landscaped, Level
Parcel#: 723-65-66-97-000-000
Parking: Attached, Garage, Garage Door Opener, Off Street
Patio/Porch: Patio, Screened, Deck, Porch
Pool Features: None, Community
Security: Security System
Security: yes
Sewer: Public Sewer
Swimming Pool: Yes
Water: Public
Window: Thermal Windows
Local Schools
High School: Manchester
Middle School: Bailey Bridge
Elementary School: Spring Run
Listed By / Shown By
Listed By
Agency Name: Long & Foster REALTORS
Agency Contact: (804) 690-3420
Shown By
Agency Title: Kane Company Realty
Agency Phone: (804) 551-1920

Estimate Your Payment
Estimated Payment
$ 1,528.01 per month $1,088.30 Principal & Interest $297.08 Property Tax $142.63 Homeowner's InsuranceChange Payment Information

Please give every dollar counts!






"Five Star Rated"
Kane Company Realty among highest ranked Virginia real estate companies doing business throughout Central Virginia including Hanover County. Members of Richmond Association of REALTORS®, Virginia Association of REALTORS® and National Association of REALTORS® View our Five Star Google reviews. Our REALTORS® have helped many when selling a home and or buying a home and we offer services throughout Central Virginia.
Mechanicsville Office
10357 Atlee Station Road, Mechanicsville, VA 23116
15106 Hazelbury Circle | MLS# 2619141
This single family home located at 15106 Hazelbury Circle , Midlothian, VA 23112 is currently listed for sale with an asking price of $489,000. This property was built in 2018 and has 3 bedrooms and 2 full baths with 1745 sq. ft. Hazelbury Circle is located in the Collington subdivision. Search Collington real estate on www.kanecompanyrealty.com today.