
BEDS2
BATHS2 full 1 partial
SQUARE FEET1,500
MLS#2618657
STATUSActive
PROPERTY TYPEResidential - Condominium
SUBDIVISIONHancock Village
Property Description
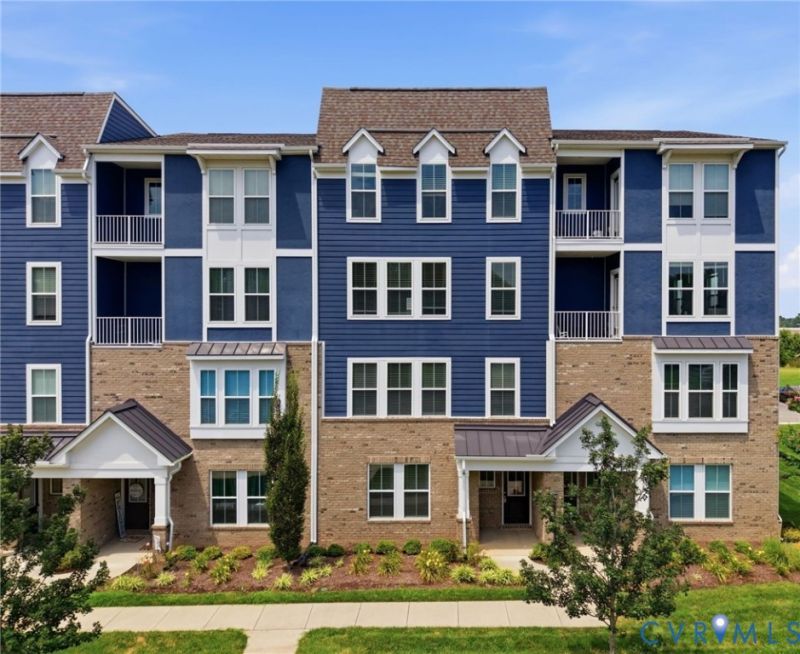
**Seller offering $5,000 towards buyers closing costs with an acceptable offer** Welcome to this bright and inviting townhome in the Hancock Village community. Step inside to an open concept main level featuring LVP flooring and recessed lighting throughout, creating a warm and airy feel from the moment you walk in. The kitchen is a true centerpiece, offering a peninsula, an island, and granite countertops, perfect for cooking, entertaining, or simply gathering with family and friends. A convenient half bath completes the main level. Upstairs, you'll find two spacious bedrooms, each with its own walk-in closet. The primary suite offers a comfortable retreat, while the second bedroom is bright and equally inviting. Additionally, the versatile loft and study area can be used as an office, library or playroom providing even more flexible living space, with direct access to a private balcony, a lovely spot to enjoy your morning coffee or unwind in the evening. Additional highlights include an attached one-car garage, a paved driveway, and low-maintenance living thanks to the HOA, which covers exterior maintenance, trash and snow removal, yard maintenance, and access to a community clubhouse. Ideally situated in Chesterfield with easy access to shopping, dining, and everyday conveniences, this home offers comfort, convenience, and a wonderful place to call your own.
Property Features
Property Type: Residential - Condominium
Cooling: Central Air
Garage: 1 car attached
Heating: Electric, Heat Pump
Home Style: Row House, Two Story
Roof Type: Shingle
Stories: 2.0
Taxes: $2,877
Year Built: 2021
Feature Descriptions
Appliances: Dishwasher, Electric Cooking, Disposal, Microwave, Oven, Stove
Community Features: Common Grounds/Area, Clubhouse, Fitness, Home Owners Association
Days on Site: 85
Exterior: Brick, Drywall, Frame, HardiPlank Type
Exterior: Lighting, Porch, Paved Driveway
Floor Features: Carpet, Vinyl
HOA Fee: 240/ Monthly
Interior: Ceiling Fan(s), Dining Area, Double Vanity, Eat-in Kitchen, Granite Counters, High Speed Internet, Pantry, Recessed Lighting, Wired for Data, Walk-In Closet(s)
Laundry: Washer Hookup, Dryer Hookup
Parcel#: 722-67-00-30-900-022
Parking: Attached, Driveway, Garage, Garage Door Opener, Off Street, Paved, On Street
Patio/Porch: Balcony, Rear Porch, Front Porch, Porch
Sewer: Public Sewer
Water: Public
Local Schools
High School: Cosby
Middle School: Swift Creek
Elementary School: Clover Hill
Listed By / Shown By
Listed By
Agency Name: The Hogan Group Real Estate
Agency Contact: info@hogangrp.com
Shown By
Agency Title: Kane Company Realty
Agency Phone: (804) 551-1920

Estimate Your Payment
Estimated Payment
$ 1,045.01 per month $711.96 Principal & Interest $239.75 Property Tax $93.30 Homeowner's InsuranceChange Payment Information

Please give every dollar counts!






"Five Star Rated"
Kane Company Realty among highest ranked Virginia real estate companies doing business throughout Central Virginia including Hanover County. Members of Richmond Association of REALTORS®, Virginia Association of REALTORS® and National Association of REALTORS® View our Five Star Google reviews. Our REALTORS® have helped many when selling a home and or buying a home and we offer services throughout Central Virginia.
Mechanicsville Office
10357 Atlee Station Road, Mechanicsville, VA 23116
14505 Hancock Towns Drive | MLS# 2618657
This condo located at 14505 Hancock Towns Drive, Chesterfield, VA 23832 is currently listed for sale with an asking price of $319,900. This property was built in 2021 and has 2 bedrooms and 2 full and 1 partial baths with 1500 sq. ft. Hancock Towns Drive is located in the Hancock Village subdivision. Search Hancock Village real estate on www.kanecompanyrealty.com today.