
BEDS5
BATHS3 full 1 partial
SQUARE FEET3,502
MLS#2624132
STATUSActive
PROPERTY TYPEResidential - Single Family
SUBDIVISIONSalisbury
Property Description
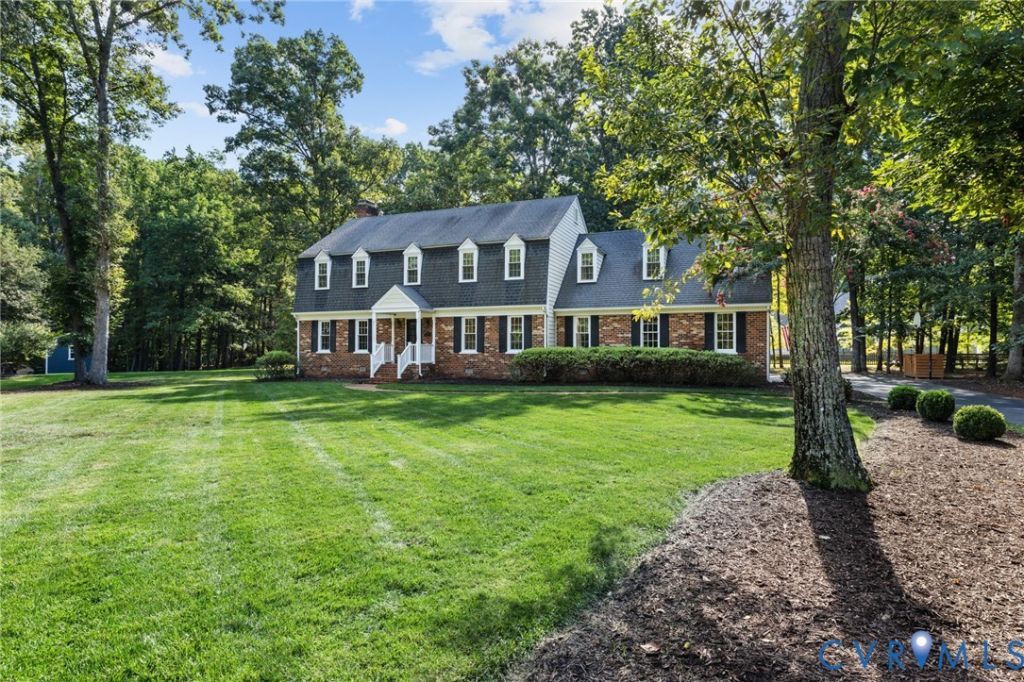
Welcome to 14411 Galloway Court, a PRISTINE 5 bedroom, 3.1 bath Salisbury home located on a private cul-de-sac street! Meticulously maintained. Renovations include gleaming hardwood floors upstairs and down, brand new windows (!) & gutters, updated laundry room with tile flooring & custom wooden lockers just adjacent, new hvac for 2nd floor, extensive landscaping with additional irrigation zones, exterior lighting and of course the SPACIOUS Chef's Kitchen! The centerpiece of the eat-in kitchen is a large quartz island designed for family gatherings and entertaining. Gas cooktop, double ovens, separate beverage cooler and sophisticated champagne bronze touches! Relax in the family room or soak in the sun in the morning room. Hosting for the holidays? The well appointed formal dining room is just off the foyer. Upstairs are 5 bedrooms which are also great multipurposed rooms. The Primary Suite offers a large bathroom with separate vanities and 2 walk-in closets. Spend afternoons and evenings on the back deck and enjoy grilling with a dedicated gas line! Not to be overlooked is this homes unbeatable location, sought after Chesterfield County Schools, nearby golf courses and access to many local amenities.
Property Features
Property Type: Residential - Single Family
Basement: Crawl Space
Cooling: Zoned
Fireplaces: 1
Garage: 2 car attached
Heating: Electric, Zoned
Home Style: Colonial, Two Story
Lot Size: 0.86 Acres
Stories: 2.0
Taxes: $6,370
Year Built: 1985
Feature Descriptions
Appliances: Built-In Oven, Dryer, Dishwasher, Gas Cooking, Disposal, Gas Water Heater, Refrigerator, Washer
Community Features: Home Owners Association
Exterior: Brick, Drywall, Frame, HardiPlank Type
Exterior: Deck, Paved Driveway
Fencing: None
Fireplace: Gas
Floor Features: Ceramic Tile, Wood
Formal Dining: Yes
HOA Fee: 125/ Annually
Interior: Bay Window, Dining Area, Separate/Formal Dining Room, Jetted Tub, Solid Surface Counters
Lot: Cul-De-Sac, Landscaped, Level
Parcel#: 723-71-30-99-400-000
Parking: Attached, Driveway, Garage, Garage Door Opener, Paved, Workshop in Garage
Patio/Porch: Deck
Sewer: Public Sewer
Water: Public
Room Sizes
Bedroom 5: 18.0 x 16.0 Level - Second
Bedroom 4: 12.0 x 10.0 Level - Second
Bedroom 3: 13.5 x 13.5 Level - Second
Bedroom 2: 12.0 x 11.0 Level - Second
Primary Bedroom: 19.0 x 14.0 Level - Second
Laundry: 9.0 x 8.0 Level - First
Sitting Room: 13.0 x 11.5 Level - First
Kitchen: 25.5 x 13.5 Level - First
Family Room: 22.0 x 13.5 Level - First
Dining Room: 19.0 x 13.5 Level - First
Local Schools
High School: Midlothian
Middle School: Midlothian
Elementary School: Bettie Weaver
Listed By / Shown By
Listed By
Agency Name: Joyner Fine Properties
Shown By
Agency Title: Kane Company Realty
Agency Phone: (804) 551-1920

Estimate Your Payment
Estimated Payment
$ 2,768.65 per month $1,978.53 Principal & Interest $530.83 Property Tax $259.29 Homeowner's InsuranceChange Payment Information

Please give every dollar counts!






"Five Star Rated"
Kane Company Realty among highest ranked Virginia real estate companies doing business throughout Central Virginia including Hanover County. Members of Richmond Association of REALTORS®, Virginia Association of REALTORS® and National Association of REALTORS® View our Five Star Google reviews. Our REALTORS® have helped many when selling a home and or buying a home and we offer services throughout Central Virginia.
Mechanicsville Office
10357 Atlee Station Road, Mechanicsville, VA 23116
14411 Galloway Court | MLS# 2624132
This single family home located at 14411 Galloway Court, Midlothian, VA 23113 is currently listed for sale with an asking price of $889,000. This property was built in 1985 and has 5 bedrooms and 3 full and 1 partial baths with 3502 sq. ft. Galloway Court is located in the Salisbury subdivision. Search Salisbury real estate on www.kanecompanyrealty.com today.