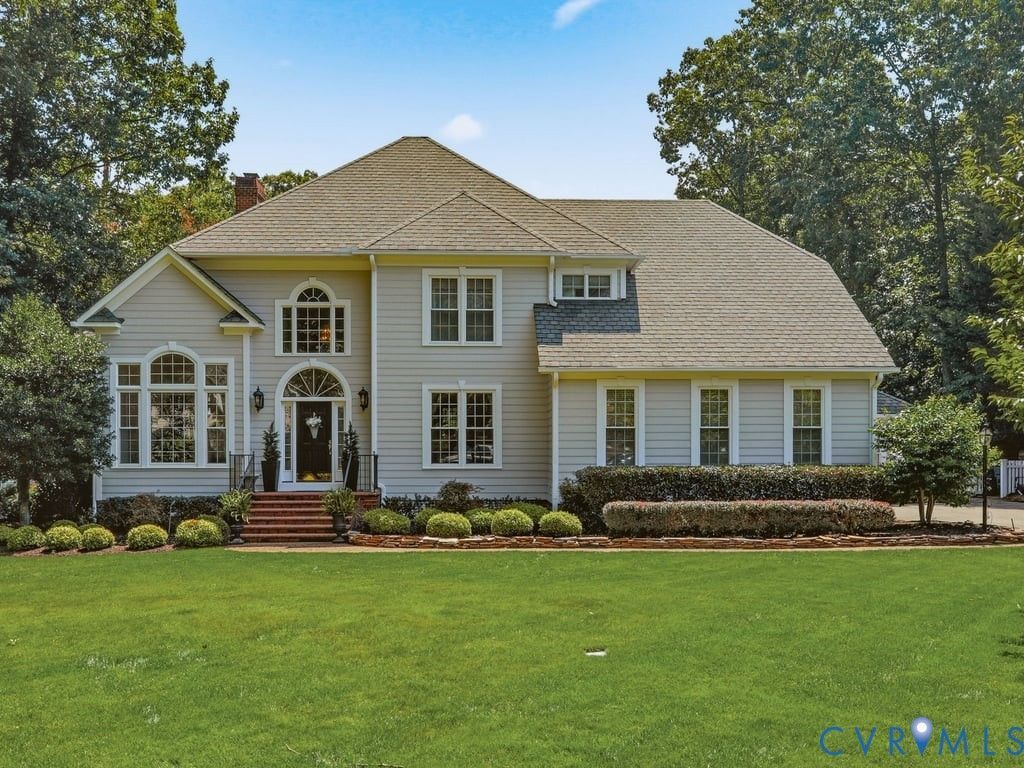

BEDS5
BATHS4 full 1 partial
SQUARE FEET5,103
MLS#2618450
STATUSPending
PROPERTY TYPEResidential - Single Family
SUBDIVISIONSalisbury
Property Description
Steps from the bus stop in the Salisbury neighborhood, this expansive home delivers on so many luxuries, including a 1st & 2nd floor primary suite. The 1st floor primary suite was an addition that seamlessly blends into the home's original architecture, featuring a private sunroom/sitting room, an impressive walk-in closet with custom cherry built-ins, private laundry, his & hers vanities, dual shower heads, an infinity tub, & fireplace. The 2nd floor primary suite features a spa-like retreat, with separate marble sinks, makeup vanity, & freestanding soaking tub. Across the over 5000 square feet, you'll find extensive custom millwork including 4-piece crown, arched doorways, chair railing, picture frame molding, multiple tray ceilings, & white oak inlaid floors. High-end windows welcome abundant morning light from the rear of the home, & gallery-style lighting highlights art & creates visual height in the front rooms. Step into a kitchen imagined for a chef - from the appliances to the custom cherry cabinetry & lighting. A Viking range anchors the island & sparks a spirit of conversation while cooking, & a built-in coffee machine delivers the intelligent coffee-making. The bar, 2-tier island, built-in ice maker & beverage cooler offer flexibility for entertaining. The porch, an extension of the home itself, boasts 2 ceiling fans & Brazilian Teak flooring that offers natural resistance to both environmental elements & scratches. The backyard is a watercolor painting come to life, filled with lush greenery, mature trees, & more than 350 curated plantings. A koi pond, paver walkway & terrace and the 40-foot saltwater pool complete an idyllic retreat, enclosed by a 6-foot stained privacy fence. Opposite the pool is a 625 sqft detached heated, cooled, & plumbed workshop. Other quiet luxuries include Lutron switches throughout, epoxied garage floors, both a storage & tankless hot water heater, low-maintenance Boral® trim around windows, an extensive underground water drainage system, & a CertainTeed Grand Manor roof.
Property Features
Property Type: Residential - Single Family
Basement: Crawl Space
Cooling: Electric, Heat Pump, Zoned
Fenced: Yes
Fireplaces: 3
Garage: 2 car attached
Heating: Electric, Heat Pump, Natural Gas, Zoned
Home Style: Colonial, Transitional
Lot Size: 0.84 Acres
Roof Type: Composition
Stories: 2.0
Taxes: $9,780
Year Built: 1995
Feature Descriptions
Appliances: Cooktop, Dryer, Washer/Dryer Stacked, Dishwasher, Gas Cooking, Disposal, Ice Maker, Microwave, Range, Refrigerator, Range Hood, Tankless Water Heater, Wine Cooler, Water Heater, Washer
Community Features: Playground
Days on Site: 13
Exterior: Sprinkler/Irrigation, Lighting, Porch, Storage, Shed, Paved Driveway
Exterior: Frame, Hardboard
Fencing: Back Yard, Privacy, Fenced
Fireplace: Gas, Masonry, Stone, Wood Burning
Floor Features: Partially Carpeted, Wood
Formal Dining: Yes
HOA Fee: 125/ Annually
Interior: Bookcases, Built-in Features, Bedroom on Main Level, Breakfast Area, Tray Ceiling(s), Dining Area, Separate/Formal Dining Room, Double Vanity, Eat-in Kitchen, Fireplace, Granite Counters, High Ceilings, High Speed Internet, Kitchen Island, Bath in Primary Bedroom, Main Level Primary, Recessed Lighting, Soaking Tub, Wired for Data, Walk-In Closet(s), Workshop
Laundry: Washer Hookup, Dryer Hookup, Stacked
Lot: Level
Parcel#: 721-71-62-88-900-000
Parking: Attached, Direct Access, Driveway, Garage, Garage Door Opener, Off Street, Oversized, Paved
Patio/Porch: Rear Porch, Patio, Screened, Porch
Pool Features: Heated, In Ground, Outdoor Pool, Pool, Private
Sewer: Public Sewer
Topography: Level
Water: Public
Window: Window Treatments
Room Sizes
Laundry: 6.1 x 8.6 Level - Second
Bedroom 5: 17.6 x 14.3 Level - Second
Bedroom 4: 12.9 x 13.4 Level - Second
Bedroom 3: 13.6 x 14.4 Level - Second
Primary Bedroom: 15.4 x 21.5 Level - Second
Kitchen: 22.9 x 19.7 Level - First
Living Room: 20.6 x 15.1 Level - First
Dining Room: 15.3 x 17.5 Level - First
Family Room: 21.11 x 21.5 Level - First
Primary Bedroom: 20.8 x 18.8 Level - First
Local Schools
High School: Midlothian
Middle School: Midlothian
Elementary School: Bettie Weaver
Listed By / Shown By
Listed By
Agency Name: Boone Residential LLC
Shown By
Agency Title: Kane Company Realty
Agency Phone: (804) 551-1920

Estimate Your Payment
Estimated Payment
$ 4,590.85 per month $3,338.35 Principal & Interest $815.00 Property Tax $437.50 Homeowner's InsuranceChange Payment Information

Please give every dollar counts!






"Five Star Rated"
Kane Company Realty among highest ranked Virginia real estate companies doing business throughout Central Virginia including Hanover County. Members of Richmond Association of REALTORS®, Virginia Association of REALTORS® and National Association of REALTORS® View our Five Star Google reviews. Our REALTORS® have helped many when selling a home and or buying a home and we offer services throughout Central Virginia.
Mechanicsville Office
10357 Atlee Station Road, Mechanicsville, VA 23116
14409 Kenmont Drive | MLS# 2618450
This single family home located at 14409 Kenmont Drive, Midlothian, VA 23113 is currently listed for sale with an asking price of $1,500,000. This property was built in 1995 and has 5 bedrooms and 4 full and 1 partial baths with 5103 sq. ft. Kenmont Drive is located in the Salisbury subdivision. Search Salisbury real estate on www.kanecompanyrealty.com today.