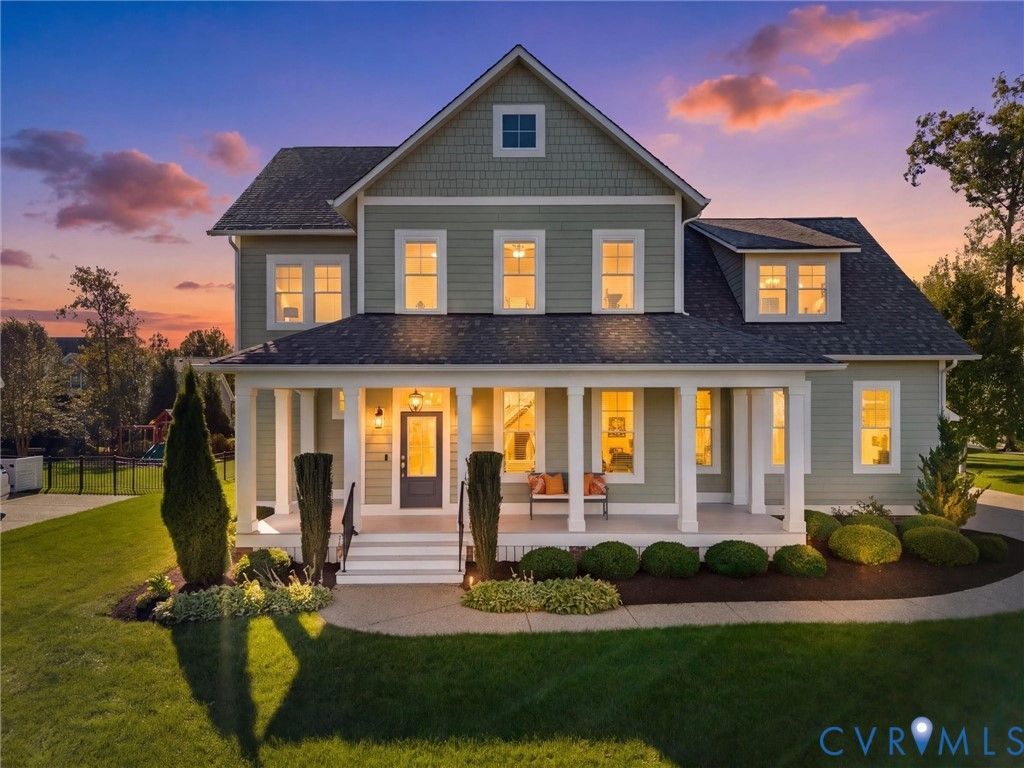

BEDS5
BATHS4 full 1 partial
SQUARE FEET3,726
MLS#2628328
STATUSActive
PROPERTY TYPEResidential - Single Family
SUBDIVISIONHallsley
Property Description
Welcome home to effortless elegance in award-winning Hallsley. This custom built craftsman has been thoughtfully refreshed from top to bottom and truly feels brand new: freshly painted walls, gleaming refinished hardwoods, all new carpet upstairs, and refined finishes that shine in every room. A full front porch invites you into a light-filled main level, where a private study or living room awaits behind French doors and the family room centers on a gas fireplace. The chef's kitchen is the heart of the home, with granite counters, a generous island, subway tile backsplash, gas cooktop, and custom cabinetry, all flowing into a sunlit dining area framed by classic wainscoting. A half bath, roomy drop zone with built-in cubbies lead into the 2.5 car garage to complete the first floor. Upstairs, retreat to a serene primary suite with a spa-like bath and an expansive walk-in closet, joined by three bedrooms, each with bath access. The newly finished third floor is a true showpiece: a versatile bedroom or entertainment space with a wet bar and private bath. Unwind on the screened porch then step out to enjoy Hallsley's resort-style lifestyle.
Property Features
Property Type: Residential - Single Family
Basement: Crawl Space
Cooling: Central Air, Zoned
Fireplaces: 1
Garage: 2 car attached
Heating: Propane, Zoned
Home Style: Craftsman, Custom
Lot Size: 0.35 Acres
Stories: 2.0
Taxes: $7,727
Year Built: 2019
Feature Descriptions
Appliances: Dryer, Dishwasher, Gas Cooking, Propane Water Heater, Refrigerator, Tankless Water Heater, Washer
Community Features: Common Grounds/Area, Clubhouse, Lake, Pond, Pool, Tennis Court(s), Trails/Paths
Exterior: Frame, HardiPlank Type
Exterior: Irrigation Sprinklers, Porch
Fencing: None
Fireplace: Gas, Vented
Floor Features: Carpet, Wood
HOA Fee: 375/ Quarterly
Interior: Eat-in Kitchen, Fireplace, Granite Counters, High Ceilings, Recessed Lighting
Parcel#: 708-69-97-63-500-000
Parking: Attached, Direct Access, Garage, Garage Door Opener, Off Street, Garage Faces Rear, Garage Faces Side
Patio/Porch: Rear Porch, Screened, Porch
Pool Features: Pool, Community
Sewer: Public Sewer
Swimming Pool: Yes
Water: Public
Local Schools
High School: Midlothian
Middle School: Midlothian
Elementary School: Old Hundred
Listed By / Shown By
Listed By
Agency Name: Shaheen Ruth Martin & Fonville
Agency Contact: info@srmfre.com
Shown By
Agency Title: Kane Company Realty
Agency Phone: (804) 551-1920

Estimate Your Payment
Estimated Payment
$ 3,098.22 per month $2,169.93 Principal & Interest $643.92 Property Tax $284.38 Homeowner's InsuranceChange Payment Information

Please give every dollar counts!






"Five Star Rated"
Kane Company Realty among highest ranked Virginia real estate companies doing business throughout Central Virginia including Hanover County. Members of Richmond Association of REALTORS®, Virginia Association of REALTORS® and National Association of REALTORS® View our Five Star Google reviews. Our REALTORS® have helped many when selling a home and or buying a home and we offer services throughout Central Virginia.
Mechanicsville Office
10357 Atlee Station Road, Mechanicsville, VA 23116
1412 Ascot Hill Terrace | MLS# 2628328
This single family home located at 1412 Ascot Hill Terrace , Midlothian, VA 23112 is currently listed for sale with an asking price of $975,000. This property was built in 2019 and has 5 bedrooms and 4 full and 1 partial baths with 3726 sq. ft. Ascot Hill Terrace is located in the Hallsley subdivision. Search Hallsley real estate on www.kanecompanyrealty.com today.