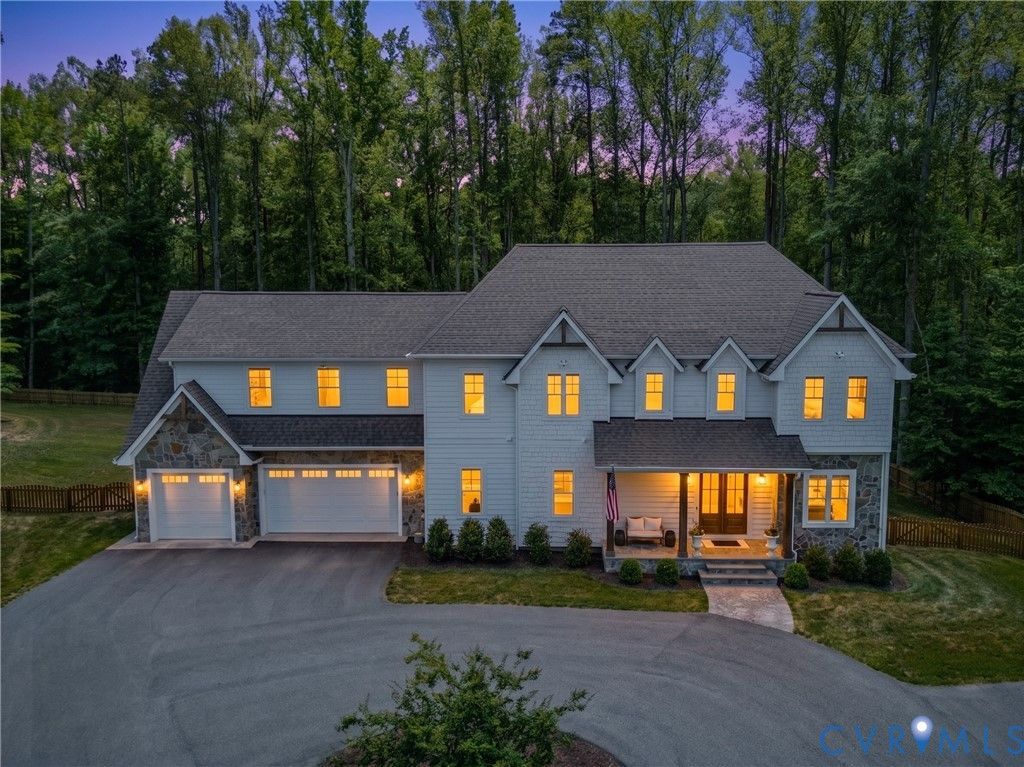

BEDS4
BATHS6 full 1 partial
SQUARE FEET6,290
MLS#2616364
STATUSActive
PROPERTY TYPEResidential - Single Family
SUBDIVISIONGrand Ridge
Property Description
Nestled on nearly three acres of beautifully forested land in a quiet, family-friendly subdivision, this exceptional luxury residence offers the perfect blend of privacy, elegance, and modern convenience. Situated on a peaceful cul-de-sac, this stunning home is only three years old and boasts nearly 6,300 finished square feet of finished and thoughtfully designed living space. The home features four spacious bedrooms and six-and-a-half bathrooms, providing ample room for both everyday living and entertainment. The main level includes a dedicated office, a playroom, and a full bath, creating flexible spaces to accommodate today's lifestyle needs. At the heart of the home is a spectacular gourmet kitchen designed for the most discerning chef. Professional-grade appliances include double refrigerators, double ovens, and a seven-burner gas cooktop with integrated griddle. A massive center island showcases beautiful granite countertops and a striking copper double farmhouse sink, making it as functional as it is impressive. The luxurious primary suite offers a spa-inspired retreat, highlighted by a steam shower in the primary bath for ultimate relaxation. Outdoor living is equally impressive, featuring a screened upper rear patio complete with a cozy fireplace-perfect for year-round enjoyment while overlooking the serene, wooded surroundings. The walkout lower level is an entertainer's dream, offering an expansive open game room, theater, and a fully equipped custom bar featuring a built-in kegerator and tall wine cooler. Large doors provide seamless access to the lower patio and expansive backyard, creating an ideal indoor-outdoor entertainment experience. Additional highlights include a three-car garage and a whole-house standby generator, ensuring comfort and peace of mind in every season. This remarkable property combines luxury craftsmanship, resort-style amenities, and an idyllic natural setting to create a truly extraordinary place to call home. Showings by appointment only.
Property Features
Property Type: Residential - Single Family
Basement: Full, Finished
Basement: Yes
Cooling: Central Air, Heat Pump, Zoned
Fenced: Yes
Garage: 3 car attached
Heating: Electric, Forced Air, Heat Pump, Propane, Zoned
Home Style: Craftsman, Two Story
Lot Size: 2.91 Acres
Roof Type: Asphalt
Stories: 3.0
Taxes: $10,018
Year Built: 2023
Feature Descriptions
Appliances: Cooktop, Double Oven, Dryer, Dishwasher, Exhaust Fan, Electric Cooking, Gas Cooking, Disposal, Ice Maker, Microwave, Propane Water Heater, Range, Refrigerator, Range Hood, Tankless Water Heater, Wine Cooler
Days on Site: 30
Door Features: Insulated Doors, Sliding Doors
Exclusions: hot tub, coffee machine
Exterior: Deck, Porch, Gas Grill, Paved Driveway
Exterior: Frame, HardiPlank Type, Stone, Wood Siding
Fencing: Back Yard, Wood, Fenced
Fireplace: Gas
Floor Features: Partially Carpeted, Tile, Wood
Hot Tub: Yes
Interior: Beamed Ceilings, Wet Bar, Bedroom on Main Level, Dining Area, Fireplace, Granite Counters, High Ceilings, High Speed Internet, Kitchen Island, Pantry, Recessed Lighting, Steam Shower, Cable TV, Wired for Data, Walk-In Closet(s), Window Treatments
Laundry: Washer Hookup
Lot: Landscaped, Cul-De-Sac
Other Equipment: Generator
Parcel#: 58-44-2-3-0
Parking: Attached, Circular Driveway, Driveway, Finished Garage, Garage, Garage Door Opener, Off Street, Paved, Two Spaces
Patio/Porch: Rear Porch, Patio, Screened, Deck, Porch
Security: Security System, Smoke Detector(s)
Security: yes
Sewer: Septic Tank
Water: Well
Water Features: Stream
Window: Screens, Thermal Windows, Window Treatments
Local Schools
High School: Goochland
Middle School: Goochland
Elementary School: Randolph
Listed By / Shown By
Listed By
Agency Name: Starwood Realty
Shown By
Agency Title: Kane Company Realty
Agency Phone: (804) 551-1920

Estimate Your Payment
Estimated Payment
$ 6,360.16 per month $4,885.12 Principal & Interest $834.83 Property Tax $640.21 Homeowner's InsuranceChange Payment Information

Please give every dollar counts!






"Five Star Rated"
Kane Company Realty among highest ranked Virginia real estate companies doing business throughout Central Virginia including Hanover County. Members of Richmond Association of REALTORS®, Virginia Association of REALTORS® and National Association of REALTORS® View our Five Star Google reviews. Our REALTORS® have helped many when selling a home and or buying a home and we offer services throughout Central Virginia.
Mechanicsville Office
10357 Atlee Station Road, Mechanicsville, VA 23116
1391 Grand Terrace | MLS# 2616364
This single family home located at 1391 Grand Terrace , Manakin Sabot, VA 23103 is currently listed for sale with an asking price of $2,195,000. This property was built in 2023 and has 4 bedrooms and 6 full and 1 partial baths with 6290 sq. ft. Grand Terrace is located in the Grand Ridge subdivision. Search Grand Ridge real estate on www.kanecompanyrealty.com today.