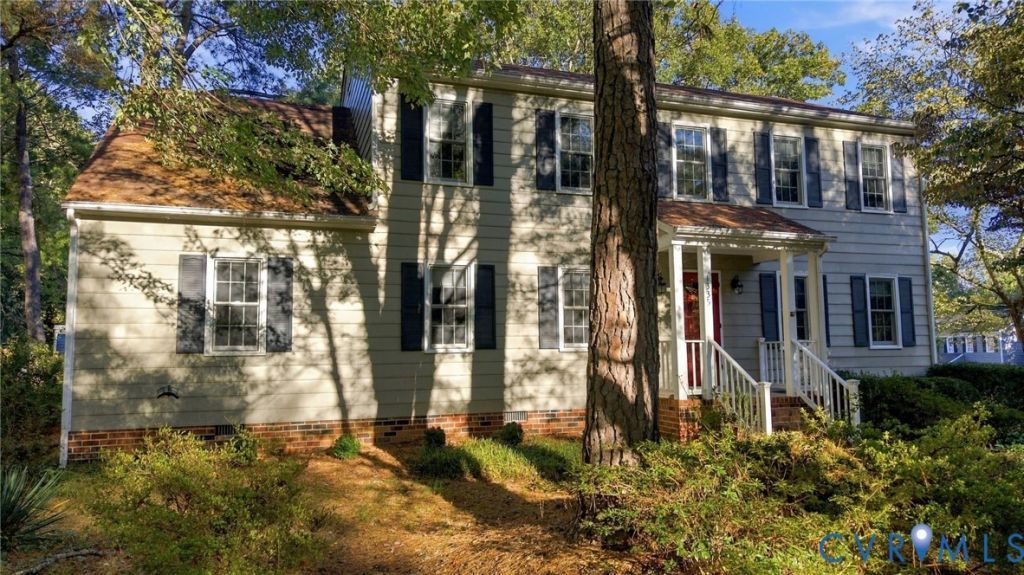

BEDS4
BATHS3 full
SQUARE FEET2,379
MLS#2628512
STATUSActive
PROPERTY TYPEResidential - Single Family
SUBDIVISIONSurreywood
Property Description
Popular Surreywood home, offering 4 bedrooms and 3 full bathrooms, presents an opportunity to make a spacious floor plan your own while adding value through updates and personal touches. Step inside to a welcoming foyer with a classic wood staircase. To the left, a living room with hardwood floors offers flexible space for a sitting area, reading nook, or home office. The formal dining room connects to the eat-in kitchen, which features ample cabinetry, room for a breakfast table, and a window overlooking the backyard. At the heart of the home, the family room features a brick, wood-burning fireplace and glass doors leading to the rear deck. With room to gather, relax, and entertain, this space offers a great foundation for creating a comfortable everyday living area with easy access to the outdoors. A first-floor bedroom and nearby full bath provide valuable flexibility for guests, multigenerational living, or a home office. The adjacent laundry room includes built-in shelving and convenient garage access. Upstairs, the primary suite features a private ensuite bath, while two additional bedrooms share a full hall bath. The third upstairs bedroom includes an attached bonus room, offering flexible space for a playroom, hobby area, or additional storage. Outside, mature trees add shade and character to the property, while the rear deck offers space to enjoy the backyard. The oversized two-car garage, complete with a separate pedestrian door, provides room for parking, storage, and projects. With a generous layout, flexible living spaces, and room to make improvements over time, this home is an opportunity for buyers looking to bring their own vision to a property with plenty of potential.
Property Features
Property Type: Residential - Single Family
Cooling: Electric
Fireplaces: 1
Garage: 2 car attached
Heating: Electric, Heat Pump
Home Style: Colonial
Lot Size: 0.41 Acres
Roof Type: Composition, Shingle
Stories: 2.0
Taxes: $3,563
Year Built: 1978
Feature Descriptions
Appliances: Electric Water Heater
Days on Site: 2
Exterior: Brick, Drywall, Wood Siding
Fencing: None
Fireplace: Masonry
Floor Features: Partially Carpeted, Wood
Interior: Bookcases, Built-in Features, Bedroom on Main Level, Dining Area, Eat-in Kitchen, En Suite Bathroom, Full Bath on Main Level, Fireplace, Bath in Primary Bedroom
Laundry: Washer Hookup, Dryer Hookup
Parcel#: 761-70-00-64-700-000
Parking: Attached, Direct Access, Garage, Garage Door Opener, Oversized, Two Spaces
Patio/Porch: Front Porch
Sewer: Public Sewer
Water: Public
Local Schools
High School: Monacan
Middle School: Providence
Elementary School: A. M. Davis
Listed By / Shown By
Listed By
Agency Name: Compass
Agency Contact: 804-221-4365
Shown By
Agency Title: Kane Company Realty
Agency Phone: (804) 551-1920

Estimate Your Payment
Estimated Payment
$ 1,177.95 per month $778.95 Principal & Interest $296.92 Property Tax $102.08 Homeowner's InsuranceChange Payment Information

Please give every dollar counts!






"Five Star Rated"
Kane Company Realty among highest ranked Virginia real estate companies doing business throughout Central Virginia including Hanover County. Members of Richmond Association of REALTORS®, Virginia Association of REALTORS® and National Association of REALTORS® View our Five Star Google reviews. Our REALTORS® have helped many when selling a home and or buying a home and we offer services throughout Central Virginia.
Mechanicsville Office
10357 Atlee Station Road, Mechanicsville, VA 23116
1335 Turnmill Drive | MLS# 2628512
This single family home located at 1335 Turnmill Drive , North Chesterfield, VA 23235 is currently listed for sale with an asking price of $350,000. This property was built in 1978 and has 4 bedrooms and 3 full baths with 2379 sq. ft. Turnmill Drive is located in the Surreywood subdivision. Search Surreywood real estate on www.kanecompanyrealty.com today.