
BEDS2
BATHS1 full 1 partial
SQUARE FEET996
MLS#2618059
STATUSActive
PROPERTY TYPEResidential - Single Family
SUBDIVISIONBrookdale
Property Description
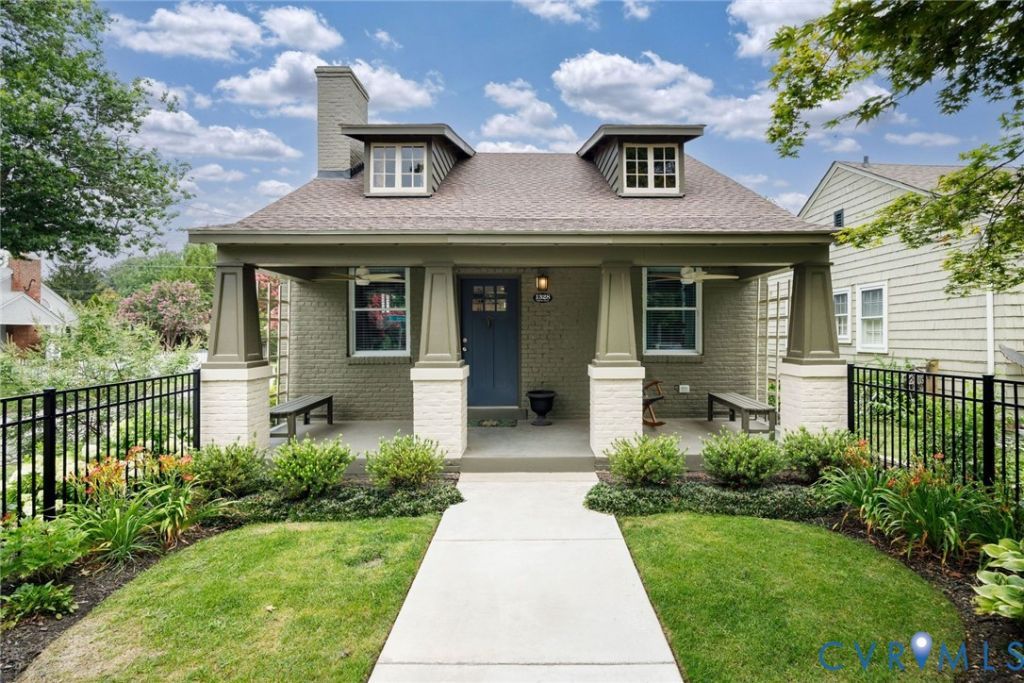
Welcome to this absolutely charming, completely renovated cottage in the special Bellevue neighborhood! Step into a delightful courtyard enclosed by a new decorative fence and onto the full front porch defined by craftsman-style columns. An oversized front door with 3-over-3 lights opens into a bright, fresh interior with hardwood floors, crown molding and custom blinds throughout. The beautiful living room with fireplace flows into a sitting/breakfast area and stylish kitchen with quartz countertops, mini-subway tile backsplash, ample white cabinetry, pendant lights and stainless appliances. A back hall from the kitchen leads to an exterior door, powder room and laundry/mechanicals area. The living areas adjoin 2 bedrooms, each with double-door closets, ceiling fans and access to a pretty redone bath with glass-front linen closet. The entire yard - front, back, and side - is beautifully landscaped and fully irrigated. The fenced rear yard features privacy plantings, lovely trees, and a roomy composite deck off the kitchen. Freshly painted, inside and out, new roof, new HVAC, tankless water heater, pull-down attic. A turnkey gem in a most desirable location!
Property Features
Property Type: Residential - Single Family
Basement: Crawl Space
Cooling: Central Air, Heat Pump
Fenced: Yes
Fireplaces: 1
Heating: Electric, Heat Pump
Home Style: Bungalow, Cottage, Craftsman
Lot Size: 0.11 Acres
Roof Type: Composition
Stories: 1.0
Taxes: $5,040
Year Built: 1929
Feature Descriptions
Appliances: Double Oven, Dishwasher, Gas Cooking, Disposal, Microwave, Refrigerator, Tankless Water Heater
Community Features: Sidewalks
Exterior: Brick, Drywall, Frame, Mixed
Exterior: Deck, Sprinkler/Irrigation, Porch, Storage, Shed
Fencing: Decorative, Fenced, Full, Privacy
Fireplace: Masonry
Floor Features: Ceramic Tile, Wood
Interior: Bedroom on Main Level, Ceiling Fan(s), En Suite Bathroom, Full Bath on Main Level, Fireplace, Granite Counters, Kitchen Island, Main Level Primary, Recessed Lighting
Laundry: Washer Hookup, Dryer Hookup, Stacked
Lot: Corner Lot, Landscaped, Level
Parcel#: N000-2272-027
Parking: No Garage, On Street
Patio/Porch: Front Porch, Deck, Porch
Sewer: Public Sewer
Topography: Level
Water: Public
Window: Thermal Windows
Room Sizes
Bedroom 2: 10.2 x 8.11 Level - First
Primary Bedroom: 11.10 x 10.10 Level - First
Kitchen: 11.7 x 20.5 Level - First
Living Room: 17.10 x 11.7 Level - First
Local Schools
High School: John Marshall
Middle School: Henderson
Elementary School: Holton
Listed By / Shown By
Listed By
Agency Name: The Steele Group
Shown By
Agency Title: Kane Company Realty
Agency Phone: (804) 551-1920

Estimate Your Payment
Estimated Payment
$ 1,702.53 per month $1,133.93 Principal & Interest $420.00 Property Tax $148.60 Homeowner's InsuranceChange Payment Information

Please give every dollar counts!






"Five Star Rated"
Kane Company Realty among highest ranked Virginia real estate companies doing business throughout Central Virginia including Hanover County. Members of Richmond Association of REALTORS®, Virginia Association of REALTORS® and National Association of REALTORS® View our Five Star Google reviews. Our REALTORS® have helped many when selling a home and or buying a home and we offer services throughout Central Virginia.
Mechanicsville Office
10357 Atlee Station Road, Mechanicsville, VA 23116
1328 Amherst Avenue | MLS# 2618059
This single family home located at 1328 Amherst Avenue , Richmond, VA 23227 is currently listed for sale with an asking price of $509,500. This property was built in 1929 and has 2 bedrooms and 1 full and 1 partial baths with 996 sq. ft. Amherst Avenue is located in the Brookdale subdivision. Search Brookdale real estate on www.kanecompanyrealty.com today.