
BEDS5
BATHS4 full 1 partial
SQUARE FEET4,630
MLS#2626264
STATUSActive
PROPERTY TYPEResidential - Single Family
SUBDIVISIONLake Margaret
Property Description
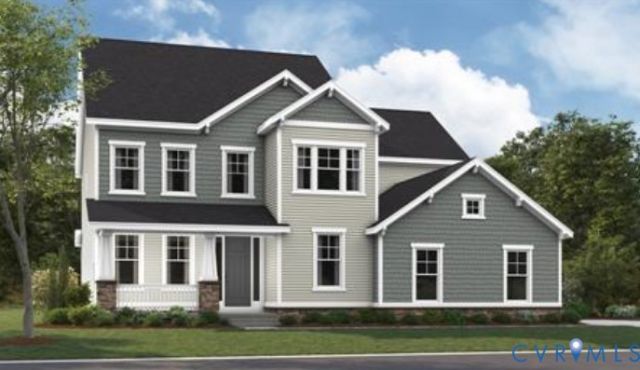
Anticipated November completion! Welcome to luxury resort living at Lake Margaret at The Highlands, a premier 3,100-acre master-planned community. Built by Richmond American Homes, this exceptional 5-bedroom, 4.5-bathroom Donovan floor plan is nestled on an expansive, approximately 1.5-acre homesite backed by a serene landscape of old-growth pines and hardwoods, masterfully blending sophisticated design, grand scale, and beautiful acreage spacing. This home features soaring 9-foot ceilings and elegant 8-foot doors across all three levels. A dramatic two-story entry welcomes you inside, where luxury vinyl plank (LVP) flooring flows seamlessly across the main level. The heart of the home is a striking, two-story great room bathed in natural light, featuring center-meet double sliding doors that open to a massive rear deck-perfect for outdoor entertaining. The chef's dream gourmet kitchen boasts quartz countertops, dovetail soft-close cabinetry, stainless steel appliances, natural gas cooking, a butler's pantry, a walk-in pantry, and a sun-drenched sunroom. A main-floor study, powder room, and dedicated storage room complete the main level. Upstairs, the luxurious primary suite showcases an elegant tray ceiling, a roomy walk-in closet, and a deluxe primary bath with upgraded real tile finishes. Three additional generous bedrooms, two secondary baths, and a convenient second floor laundry room complete this level. The walk-out basement will be mostly finished, offering a massive recreation room, a private fifth bedroom, a full bath, and an unfinished media room/storage area. Outside, notice the attached, sideload oversized 2-car garage equipped with a large, integrated workshop space for hobbies and storage. Take advantage of unparalleled resort amenities: an 18-hole golf course, The Reserve restaurant, over 100 acres of non-powered recreation lakes, tennis and pickleball courts, miles of trails, three pools, and a large gym! Welcome home! Photos of builder library, NOT OF ACTUAL HOME.
Property Features
Property Type: Residential - Single Family
Basement: Yes
Basement: Full, Walk-Out Access
Cooling: Electric
Garage: 2 car attached
Heating: Electric, Natural Gas
Home Style: Two Story
Lot Size: 1.50 Acres
Roof Type: Shingle
Stories: 3.0
Taxes: $0
Year Built: 2026
Feature Descriptions
Appliances: Built-In Oven, Cooktop, Dishwasher, Gas Cooking, Disposal, Gas Water Heater, Microwave, Range, Refrigerator, Tankless Water Heater
Association Amenities: Management
Community Features: Boat Facilities, Common Grounds/Area, Clubhouse, Home Owners Association
Days on Site: 28
Door Features: Sliding Doors
Exterior: Drywall, Frame, Vinyl Siding
Exterior: Porch, Paved Driveway
Fencing: None
Floor Features: Ceramic Tile, Partially Carpeted, Vinyl
Formal Dining: Yes
HOA Fee: 45/ Monthly
Interior: Breakfast Area, Dining Area, Separate/Formal Dining Room, Double Vanity, Eat-in Kitchen, Fireplace, Granite Counters, High Ceilings, Kitchen Island, Loft, Bath in Primary Bedroom, Multiple Primary Suites, Pantry, Recessed Lighting, Walk-In Closet(s)
Laundry: Washer Hookup, Dryer Hookup
Lot: Cleared, Landscaped, Sloped, Level
Parcel#: 764639961900000
Parking: Attached, Driveway, Garage, Garage Door Opener, Off Street, Oversized, Paved, Garage Faces Rear, Garage Faces Side
Patio/Porch: Front Porch, Patio, Porch
Pool Features: Community, In Ground, Pool
Sewer: Septic Tank
Topography: Level, Sloping
Water: Public
Window: Screens
Room Sizes
Bedroom 5: 11.1 x 13.1 Level - Basement
Additional Room: 11.11 x 12.0 Level - Basement
Recreation: 30.10 x 19.2 Level - Basement
Bedroom 4: 10.2 x 10.2 Level - Second
Bedroom 3: 11.5 x 10.10 Level - Second
Bedroom 2: 13.3 x 13.7 Level - Second
Primary Bedroom: 16.6 x 14.2 Level - Second
Dining Room: 11.0 x 14.5 Level - First
Office: 16.6 x 12.0 Level - First
Great Room: 18.9 x 20.0 Level - First
Additional Room: 12.11 x 13.6 Level - First
Kitchen: 13.6 x 20.4 Level - First
Local Schools
High School: Matoaca
Middle School: Matoaca
Elementary School: Ettrick
Listed By / Shown By
Listed By
Agency Name: ICON Realty Group, ERA Powered
Agency Contact: (804) 775-2000
Shown By
Agency Title: Kane Company Realty
Agency Phone: (804) 551-1920

Estimate Your Payment
Estimated Payment
$ 2,235.16 per month $1,976.18 Principal & Interest $0.00 Property Tax (data not provided by mls) $258.98 Homeowner's InsuranceChange Payment Information

Please give every dollar counts!






"Five Star Rated"
Kane Company Realty among highest ranked Virginia real estate companies doing business throughout Central Virginia including Hanover County. Members of Richmond Association of REALTORS®, Virginia Association of REALTORS® and National Association of REALTORS® View our Five Star Google reviews. Our REALTORS® have helped many when selling a home and or buying a home and we offer services throughout Central Virginia.
Mechanicsville Office
10357 Atlee Station Road, Mechanicsville, VA 23116
13254 Killbarney Drive | MLS# 2626264
This single family home located at 13254 Killbarney Drive, Chesterfield, VA 23838 is currently listed for sale with an asking price of $887,944. This property was built in 2026 and has 5 bedrooms and 4 full and 1 partial baths with 4630 sq. ft. Killbarney Drive is located in the Lake Margaret subdivision. Search Lake Margaret real estate on www.kanecompanyrealty.com today.