
BEDS4
BATHS2 full 1 partial
SQUARE FEET3,077
MLS#2625392
STATUSActive
PROPERTY TYPEResidential - Single Family
SUBDIVISIONThe Parke At Manakin Woods
Property Description
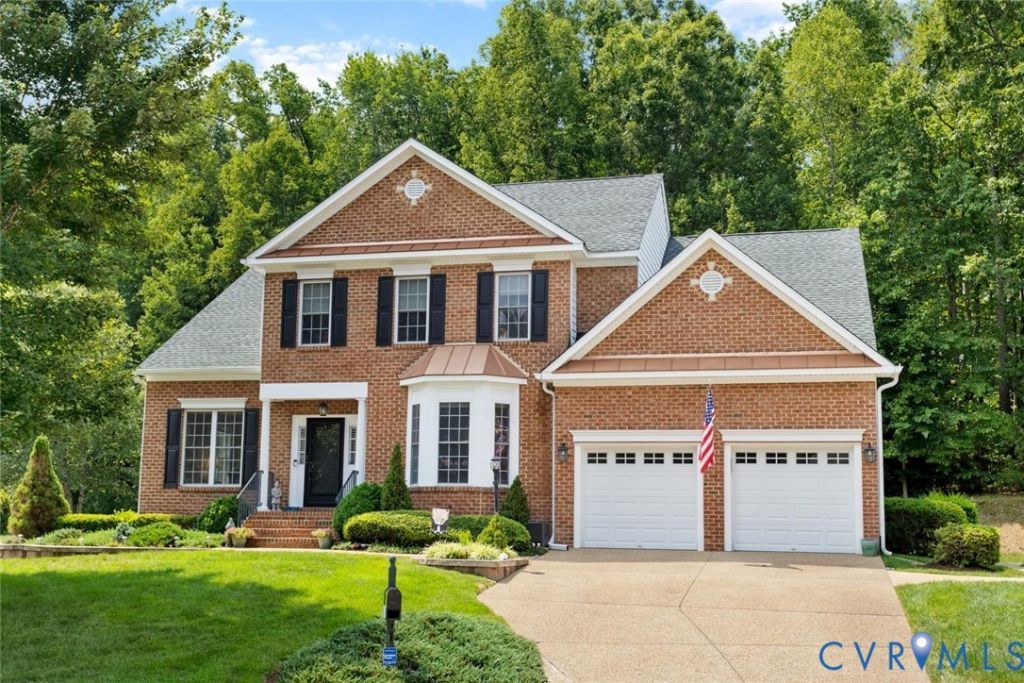
Most Wonderful Location! Welcome to this beautiful home in The Parke at Manakin Woods, where comfort, privacy, and an active community come together. Situated on an extra-large .45-acre lot backing to semi-private woods, this spacious home offers 4 bedrooms, 2½ baths, a 2-car garage, and an abundance of storage. The Great Room is truly a showstopper, featuring a dramatic 2-story vaulted ceiling, gas fireplace, and abundant windows including two Palladium windows The Formal Dining Room offers a bay window and tray ceiling. The beautiful Sunroom, with hardwood floors, overlooks the peaceful wooded backyard and provides a wonderful place to relax and enjoy the views. A very spacious Kitchen provides an abundance of cabinetry, convenient pull-out drawers, and beautiful granite countertops. A well-appointed Laundry Room with cabinetry leads directly to the 2-car garage. Beautiful hardwood floors extend throughout most of the first floor. The inviting first-floor Primary Bedroom Suite features a huge walk-in closet with custom Closet Factory-style organization. The luxurious Primary Bath offers a separate tiled shower, large soaking tub, double vanity, and private commode room. Upstairs, a spacious loft overlooks the Great Room. Two more generously sized bedrooms, a craft room, and a walk-in conditioned utility/storage room complete the second floor. Step outside to the composite deck with remote-controlled awning, then down to the paver patio and stone firepit-perfect for entertaining or simply enjoying the peaceful setting. Beautiful landscaping surrounds the home, and the semi-private woods attract deer that regularly come out to feed. The HOA covers mowing, mulching, trimming of front landscaping, fertilizing, aeration, seeding, and common-area maintenance and more for just $192/month. With its wonderful location, beautiful landscaping, exceptional storage, spacious rooms, private wooded setting, and fantastic outdoor living spaces, this is a home you will be proud to call your own!
Property Features
Property Type: Residential - Single Family
Basement: Crawl Space
Cooling: Central Air, Heat Pump
Fireplaces: 1
Garage: 2 car attached
Heating: Electric, Zoned
Home Style: Two Story, Transitional
Lot Size: 0.45 Acres
Roof Type: Asphalt
Stories: 2.0
Taxes: $3,467
Year Built: 2006
Feature Descriptions
Appliances: Double Oven, Dryer, Dishwasher, Electric Water Heater, Disposal, Microwave, Refrigerator, Washer
Community Features: Common Grounds/Area, Dock, Home Owners Association, Park, Tennis Court(s)
Disability Features:: Accessible Full Bath
Exterior: Brick, Frame, Vinyl Siding
Exterior: Awning(s), Deck, Porch
Fencing: Invisible, None
Fireplace: Gas
Floor Features: Carpet, Tile, Wood
Formal Dining: Yes
HOA Fee: 192/ Monthly
Interior: Bay Window, Cathedral Ceiling(s), Dining Area, Separate/Formal Dining Room, Fireplace, Granite Counters, High Ceilings, Kitchen Island, Loft, Main Level Primary, Pantry, Cable TV, Walk-In Closet(s)
Laundry: Washer Hookup, Dryer Hookup
Lot: Cul-De-Sac
Parcel#: 62-38-0-13-0
Parking: Attached, Garage, Off Street
Patio/Porch: Deck, Porch
Sewer: Other
Water: Community/Coop, Shared Well
Window: Palladian Window(s)
Room Sizes
Foyer: 18.0 x 5.0 Level - First
Additional Room: 13.0 x 8.0 Level - Second
Florida Room: 14.2 x 11.6 Level - First
Bedroom 4: 13.6 x 12.0 Level - Second
Dining Room: 14.0 x 12.0 Level - First
Bedroom 3: 14.19 x 13.6 Level - Second
Living Room: 14.0 x 12.0 Level - First
Bedroom 2: 14.0 x 14.0 Level - Second
Kitchen: 18.0 x 14.0 Level - First
Primary Bedroom: 16.0 x 13.0 Level - First
Great Room: 23.0 x 15.7 Level - First
Local Schools
High School: Goochland
Middle School: Goochland
Elementary School: Randolph
Listed By / Shown By
Listed By
Agency Name: Long & Foster REALTORS
Agency Contact: (804) 461-8555
Shown By
Agency Title: Kane Company Realty
Agency Phone: (804) 551-1920

Estimate Your Payment
Estimated Payment
$ 2,101.32 per month $1,602.41 Principal & Interest $288.92 Property Tax $210.00 Homeowner's InsuranceChange Payment Information

Please give every dollar counts!






"Five Star Rated"
Kane Company Realty among highest ranked Virginia real estate companies doing business throughout Central Virginia including Hanover County. Members of Richmond Association of REALTORS®, Virginia Association of REALTORS® and National Association of REALTORS® View our Five Star Google reviews. Our REALTORS® have helped many when selling a home and or buying a home and we offer services throughout Central Virginia.
Mechanicsville Office
10357 Atlee Station Road, Mechanicsville, VA 23116
132 Anitas Landing Way | MLS# 2625392
This single family home located at 132 Anitas Landing Way , Manakin Sabot, VA 23103 is currently listed for sale with an asking price of $720,000. This property was built in 2006 and has 4 bedrooms and 2 full and 1 partial baths with 3077 sq. ft. Anitas Landing Way is located in the The Parke At Manakin Woods subdivision. Search The Parke At Manakin Woods real estate on www.kanecompanyrealty.com today.