
BEDS4
BATHS1 full 1 partial
SQUARE FEET1,733
MLS#2624214
STATUSActive
PROPERTY TYPEResidential - Single Family
SUBDIVISIONManchester
Property Description
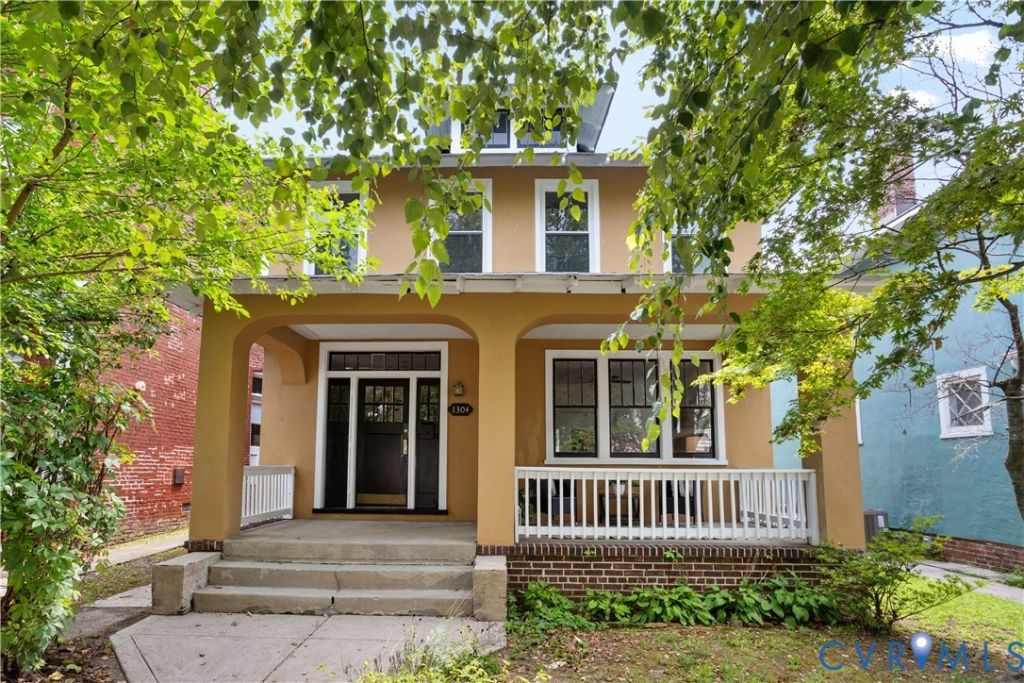
Don't miss this opportunity to live in the heart of Manchester! Walking distance to shops, quick drive to downtown Richmond, close to interstates & shopping. This house has recently been updated including new paint inside & out, refinished wood floors up and down, new hot water tank, new garbage disposal, reglazed tub, some new light fixtures, new bathroom plumbing fixtures, and more! The 1st floor laundry room and powder room are combined. The kitchen has stainless steel appliances with gas cooking and a walk-in pantry. Upstairs there are 3 good size bedrooms and the 4th smaller room has access to the outside balcony. Don't miss the unfinished basement for storage. The rear yard is fenced with access to rear parking off the alley.
Property Features
Property Type: Residential - Single Family
Basement: Partial, Unfinished
Basement: Yes
Cooling: Central Air
Fenced: Yes
Fireplaces: 1
Heating: Heat Pump, Natural Gas
Home Style: Craftsman, Two Story
Lot Size: 0.14 Acres
Roof Type: Composition
Stories: 2.0
Taxes: $3,276
Year Built: 1935
Feature Descriptions
Appliances: Dryer, Dishwasher, Electric Water Heater, Gas Cooking, Disposal, Microwave, Refrigerator, Range Hood, Washer
Door Features: French Doors
Exterior: Deck, Porch
Exterior: Brick, Drywall, Concrete, Plaster, Stucco
Fencing: Back Yard, Fenced
Fireplace: Masonry
Floor Features: Tile, Vinyl, Wood
Formal Dining: Yes
Interior: Ceiling Fan(s), Separate/Formal Dining Room, French Door(s)/Atrium Door(s), Fireplace, Pantry
Laundry: Washer Hookup, Dryer Hookup
Parcel#: S000-0119-006
Parking: Off Street
Patio/Porch: Balcony, Front Porch, Deck, Porch
Sewer: Public Sewer
Water: Public
Room Sizes
Foyer: 11.5 x 11.11 Level - First
Bedroom 4: 8.4 x 11.6 Level - Second
Bedroom 3: 11.7 x 8.0 Level - Second
Bedroom 2: 12.7 x 13.5 Level - Second
Primary Bedroom: 14.0 x 12.7 Level - Second
Laundry: 11.0 x 9.0 Level - First
Kitchen: 10.0 x 11.0 Level - First
Dining Room: 16.0 x 15.0 Level - First
Living Room: 12.0 x 14.0 Level - First
Local Schools
High School: Armstrong
Middle School: River City
Elementary School: Blackwell
Listed By / Shown By
Listed By
Agency Name: Shaheen Ruth Martin & Fonville
Agency Contact: info@srmfre.com
Shown By
Agency Title: Kane Company Realty
Agency Phone: (804) 551-1920

Estimate Your Payment
Estimated Payment
$ 1,179.20 per month $801.20 Principal & Interest $273.00 Property Tax $105.00 Homeowner's InsuranceChange Payment Information

Please give every dollar counts!






"Five Star Rated"
Kane Company Realty among highest ranked Virginia real estate companies doing business throughout Central Virginia including Hanover County. Members of Richmond Association of REALTORS®, Virginia Association of REALTORS® and National Association of REALTORS® View our Five Star Google reviews. Our REALTORS® have helped many when selling a home and or buying a home and we offer services throughout Central Virginia.
Mechanicsville Office
10357 Atlee Station Road, Mechanicsville, VA 23116
1304 Bainbridge Street | MLS# 2624214
This single family home located at 1304 Bainbridge Street, Richmond, VA 23224 is currently listed for sale with an asking price of $360,000. This property was built in 1935 and has 4 bedrooms and 1 full and 1 partial baths with 1733 sq. ft. Bainbridge Street is located in the Manchester subdivision. Search Manchester real estate on www.kanecompanyrealty.com today.