
BEDS4
BATHS2 full
SQUARE FEET1,588
MLS#2628147
STATUSActive
PROPERTY TYPEResidential - Single Family
SUBDIVISIONBungalow City
Property Description
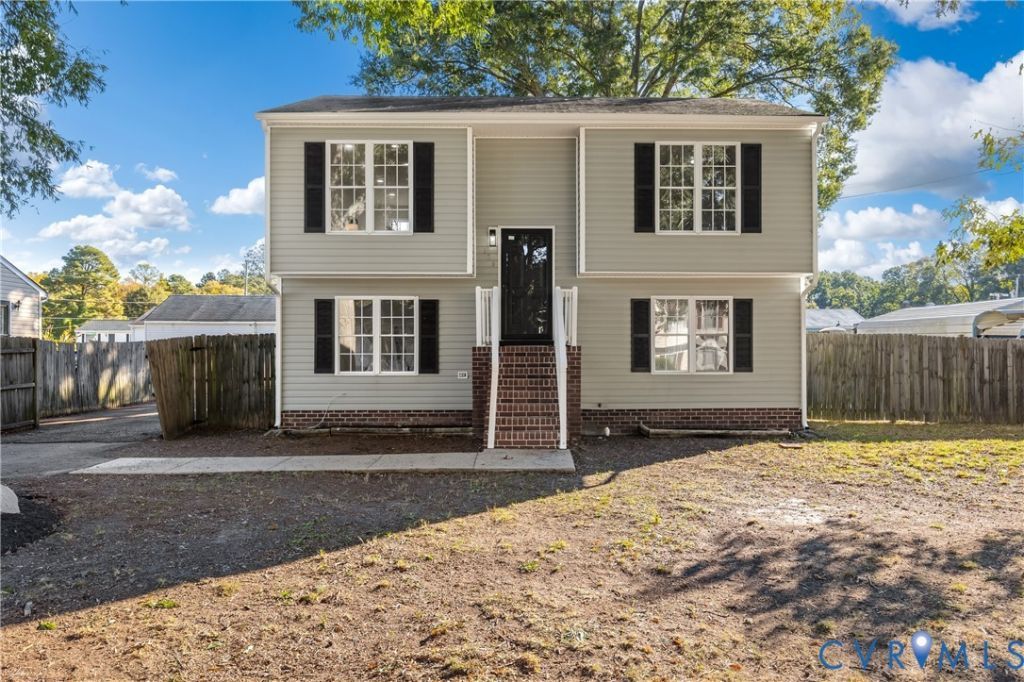
Effortless style in a beautifully refreshed Richmond retreat! Step inside to discover an inviting layout designed for seamless daily routines and relaxed entertaining. Fresh paint and recently installed LVP flooring span the interior, perfectly illuminated by modern recessed lighting and contemporary fixtures. The upgraded kitchen is well-equipped for culinary exploration, offering crisp cabinetry, pristine stone countertops, and a full stainless steel appliance package that includes a refrigerator, range, dishwasher, and microwave. Essential updates continue with a replaced hot water heater providing immediate peace of mind. When it is time to unwind, the completely renovated bathrooms showcase elegant tile shower surrounds to create a soothing atmosphere. Beyond the front door, nearby Robinson Park offers a playground, picnic shelter and basketball and tennis courts, giving you options for an afternoon outside. White Oak Village provides shopping, groceries and dining, so you can combine errands with a bite to eat. Nine Mile Road and Laburnum Avenue connect to I-64, with links to I-95 and I-295 for commuting around the Richmond region and exploring beyond it. Schedule a tour today to experience this remarkable property firsthand and envision your next chapter here!
Property Features
Property Type: Residential - Single Family
Cooling: Electric
Fenced: Yes
Heating: Electric
Home Style: Split-Foyer
Lot Size: 0.22 Acres
Roof Type: Composition, Shingle
Stories: 2.0
Taxes: $2,156
Year Built: 1999
Feature Descriptions
Appliances: Dishwasher, Exhaust Fan, Electric Cooking, Electric Water Heater, Microwave, Oven, Refrigerator, Smooth Cooktop, Stove, Water Heater
Days on Site: 1
Exterior: Brick, Frame, Vinyl Siding
Exterior: Paved Driveway
Fencing: Back Yard, Fenced, Full, Wood
Floor Features: Tile, Vinyl
Interior: Ceiling Fan(s), Dining Area, Granite Counters, High Ceilings, Pantry
Laundry: Dryer Hookup
Parcel#: 817-728-1157
Parking: Driveway, No Garage, Off Street, Paved
Sewer: Public Sewer
Water: Public
Room Sizes
Family Room: 24.0 x 13.0 Level - Lower
Bedroom 4: 10.0 x 9.0 Level - Lower
Living Room: 15.0 x 12.0 Level - Main
Bedroom 3: 12.0 x 11.0 Level - Lower
Dining Room: 11.0 x 9.0 Level - Main
Bedroom 2: 12.0 x 9.0 Level - Main
Kitchen: 10.0 x 8.0 Level - Main
Primary Bedroom: 12.0 x 11.0 Level - Main
Local Schools
High School: Highland Springs
Middle School: Fairfield
Elementary School: Highland Springs
Listed By / Shown By
Listed By
Agency Name: Real Broker LLC
Agency Contact: membership@therealbrokerage.com
Shown By
Agency Title: Kane Company Realty
Agency Phone: (804) 551-1920

Estimate Your Payment
Estimated Payment
$ 1,010.23 per month $734.33 Principal & Interest $179.67 Property Tax $96.24 Homeowner's InsuranceChange Payment Information

Please give every dollar counts!






"Five Star Rated"
Kane Company Realty among highest ranked Virginia real estate companies doing business throughout Central Virginia including Hanover County. Members of Richmond Association of REALTORS®, Virginia Association of REALTORS® and National Association of REALTORS® View our Five Star Google reviews. Our REALTORS® have helped many when selling a home and or buying a home and we offer services throughout Central Virginia.
Mechanicsville Office
10357 Atlee Station Road, Mechanicsville, VA 23116
129 N Virginia Avenue | MLS# 2628147
This single family home located at 129 N Virginia Avenue , Highland Springs, VA 23223 is currently listed for sale with an asking price of $329,950. This property was built in 1999 and has 4 bedrooms and 2 full baths with 1588 sq. ft. N Virginia Avenue is located in the Bungalow City subdivision. Search Bungalow City real estate on www.kanecompanyrealty.com today.