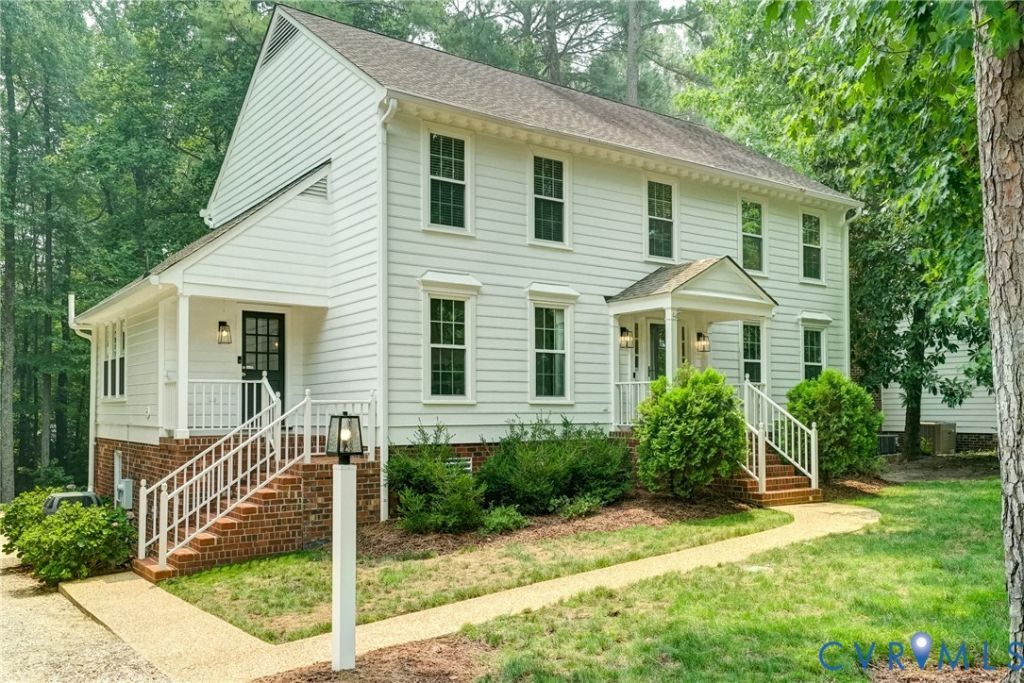

BEDS4
BATHS3 full 1 partial
SQUARE FEET3,382
MLS#2618342
STATUSActive
PROPERTY TYPEResidential - Single Family
SUBDIVISIONPine Run
Property Description
Beautifully updated 4-bedroom, 3.5-bath colonial in the sought-after Pine Run neighborhood! Situated on a private, wooded lot with a creek, this West End gem offers a finished walkout basement, spacious living areas, and renovated bathrooms. The bright eat-in kitchen features updated stainless steel appliances, granite countertops, refreshed cabinetry, built-in pantry, backsplash, and tile flooring. The inviting family room with gas fireplace and wood beams opens to a light-filled sunroom with vaulted ceiling, skylights and access to an expansive deck overlooking the deep backyard with a stone fire pit. Upstairs, the spacious primary suite offers a walk-in closet and remodeled en-suite bath with marble double vanity and shower. There are three additional bedrooms and a remodeled hall bath. The walkout basement includes a large recreation room with wood-burning stove, built-ins, a full bath, workshop, and garage access. Recent updates include interior and exterior paint, water heater and replacement windows with screens (2021), sunroom roof (2021), basement carpet (2022), kitchen improvements and appliances (2018), firepit, attached storage shed plus a 1,000+ sq. ft. concrete parking pad. Located in one of the West End's most desirable neighborhoods with an active HOA and convenient access to Gayton Elementary, shopping, dining, and major roadways.
Property Features
Property Type: Residential - Single Family
Basement: Yes
Basement: Full, Garage Access, Partially Finished
Cooling: Zoned
Fireplaces: 2
Garage: 1 car attached
Heating: Electric, Heat Pump, Wood Stove, Zoned
Home Style: Colonial, Two Story
Lot Size: 0.44 Acres
Roof Type: Composition, Shingle
Stories: 2.0
Taxes: $5,140
Year Built: 1986
Feature Descriptions
Appliances: Dryer, Dishwasher, Electric Water Heater, Disposal, Microwave, Oven, Refrigerator, Washer
Community Features: Home Owners Association
Days on Site: 1
Door Features: Sliding Doors
Exterior: Block, Drywall, Frame, Hardboard
Exterior: Deck, Sprinkler/Irrigation, Lighting, Storage, Shed
Fencing: None
Fireplace: Gas, Wood Burning
Floor Features: Carpet, Ceramic Tile, Wood
Formal Dining: Yes
HOA Fee: 100/ Annually
Interior: Bookcases, Built-in Features, Ceiling Fan(s), Dining Area, Separate/Formal Dining Room, Double Vanity, Eat-in Kitchen, Fireplace, Granite Counters, Bath in Primary Bedroom, Recessed Lighting, Skylights, Cable TV, Walk-In Closet(s)
Laundry: Washer Hookup, Dryer Hookup
Parcel#: 735-753-1031
Parking: Attached, Basement, Direct Access, Garage, Off Street, Garage Faces Rear, Garage Faces Side
Patio/Porch: Rear Porch, Deck
Sewer: Public Sewer
Water: Public
Window: Skylight(s)
Room Sizes
Recreation: 25.0 x 20.0 Level - Basement
Bedroom 3: 13.0 x 12.0 Level - Second
Primary Bedroom: 19.0 x 13.0 Level - Second
Foyer: 13.0 x 9.0 Level - First
Living Room: 16.0 x 13.0 Level - First
Family Room: 22.0 x 13.0 Level - First
Bedroom 4: 13.0 x 11.0 Level - Second
Bedroom 2: 13.0 x 10.0 Level - Second
Additional Room: 21.0 x 11.0 Level - First
Dining Room: 13.0 x 13.0 Level - First
Kitchen: 18.0 x 14.0 Level - First
Local Schools
High School: Godwin
Middle School: Pocahontas
Elementary School: Gayton
Listed By / Shown By
Listed By
Agency Name: Long & Foster REALTORS
Agency Contact: (804) 241-3347
Shown By
Agency Title: Kane Company Realty
Agency Phone: (804) 551-1920

Estimate Your Payment
Estimated Payment
$ 2,442.12 per month $1,780.45 Principal & Interest $428.33 Property Tax $233.33 Homeowner's InsuranceChange Payment Information

Please give every dollar counts!






"Five Star Rated"
Kane Company Realty among highest ranked Virginia real estate companies doing business throughout Central Virginia including Hanover County. Members of Richmond Association of REALTORS®, Virginia Association of REALTORS® and National Association of REALTORS® View our Five Star Google reviews. Our REALTORS® have helped many when selling a home and or buying a home and we offer services throughout Central Virginia.
Mechanicsville Office
10357 Atlee Station Road, Mechanicsville, VA 23116
12707 Fox Meadow Drive | MLS# 2618342
This single family home located at 12707 Fox Meadow Drive , Henrico, VA 23233 is currently listed for sale with an asking price of $800,000. This property was built in 1986 and has 4 bedrooms and 3 full and 1 partial baths with 3382 sq. ft. Fox Meadow Drive is located in the Pine Run subdivision. Search Pine Run real estate on www.kanecompanyrealty.com today.