
BEDS3
BATHS2 full 1 partial
SQUARE FEET2,383
MLS#2616443
STATUSActive
PROPERTY TYPEResidential - Townhouse
SUBDIVISIONParkway Towns At Williamsburg
Property Description
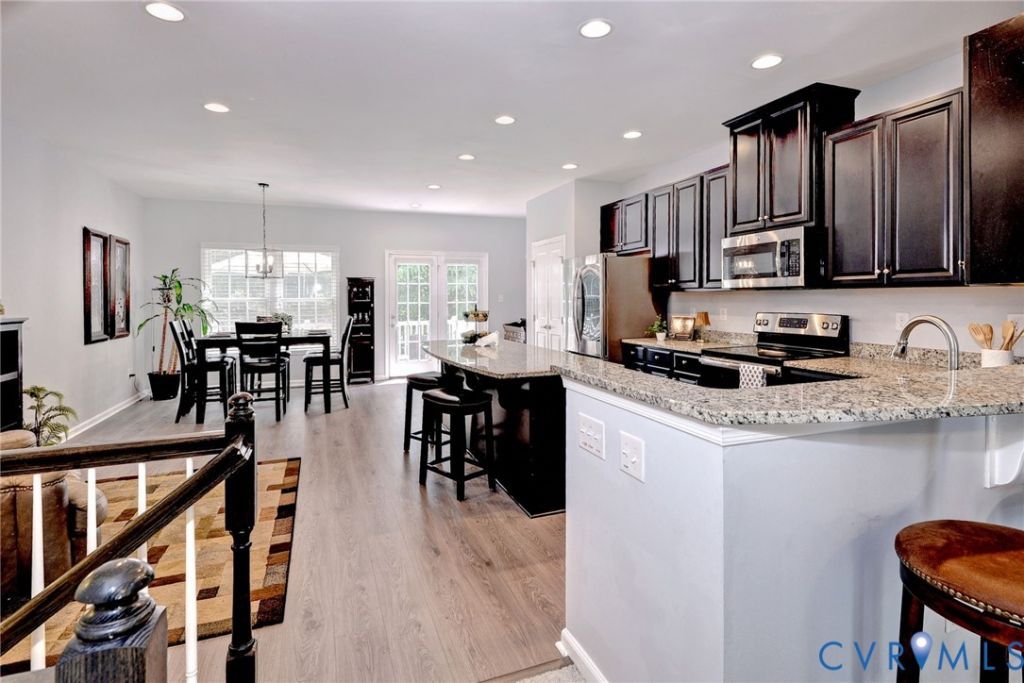
Move-in ready and ideally situated in the center of Williamsburg, this charming three-story townhome offers a perfect mix of comfort, space, and convenience. It benefits from low HOA fees and City of Williamsburg taxes. Carefully maintained and designed for straightforward living, the layout includes three bedrooms, two and a half bathrooms, an open-concept kitchen and dining area, a large lower-level bonus room, and welcoming outdoor living spaces. The primary suite serves as a relaxing retreat with an en-suite bath featuring a garden tub and separate shower, plus a spacious walk-in closet. Outside, you can enjoy tranquil wooded views from the back deck or patio, ideal for entertaining or relaxing after a busy day. Additional features include a one-car garage and high-end appliances that are included with the home. This inviting residence combines easy, low-maintenance living with a prime location near the interstate, downtown Williamsburg, and top shopping, dining, and local attractions.
Property Features
Property Type: Residential - Townhouse
Cooling: Central Air, Zoned
Garage: 1 car attached
Heating: Electric, Heat Pump, Natural Gas, Zoned
Home Style: Row House, Tri-Level
Roof Type: Composition
Stories: 3.0
Taxes: $2,370
Year Built: 2016
Feature Descriptions
Appliances: Dryer, Dishwasher, Electric Cooking, Disposal, Gas Water Heater, Microwave, Refrigerator, Water Heater, Washer
Community Features: Common Grounds/Area, Playground
Days on Site: 81
Exterior: Drywall, Frame, Vinyl Siding
Exterior: Deck, Lighting, Paved Driveway
Fencing: None
Floor Features: Carpet, Ceramic Tile, Laminate
HOA Fee: 92/ Monthly
Interior: Breakfast Area, Ceiling Fan(s), Dining Area, Double Vanity, Eat-in Kitchen, Granite Counters, Garden Tub/Roman Tub, High Ceilings, Kitchen Island, Bath in Primary Bedroom, Pantry, Recessed Lighting, Walk-In Closet(s), Window Treatments
Laundry: Washer Hookup, Dryer Hookup
Parcel#: 438-25-00-024
Parking: Attached, Direct Access, Driveway, Garage, Garage Door Opener, Paved
Patio/Porch: Rear Porch, Patio, Deck
Security: yes
Security: Security System, Smoke Detector(s)
Sewer: Public Sewer
Water: Public
Window: Window Treatments
Local Schools
High School: Lafayette
Middle School: Berkeley
Elementary School: Matthew Whaley
Listed By / Shown By
Listed By
Agency Name: Shaheen Ruth Martin & Fonville
Agency Contact: info@srmfre.com
Shown By
Agency Title: Kane Company Realty
Agency Phone: (804) 551-1920

Estimate Your Payment
Estimated Payment
$ 1,201.88 per month $888.00 Principal & Interest $197.50 Property Tax $116.38 Homeowner's InsuranceChange Payment Information

Please give every dollar counts!






"Five Star Rated"
Kane Company Realty among highest ranked Virginia real estate companies doing business throughout Central Virginia including Hanover County. Members of Richmond Association of REALTORS®, Virginia Association of REALTORS® and National Association of REALTORS® View our Five Star Google reviews. Our REALTORS® have helped many when selling a home and or buying a home and we offer services throughout Central Virginia.
Mechanicsville Office
10357 Atlee Station Road, Mechanicsville, VA 23116
125 Parkway Court | MLS# 2616443
This townhouse located at 125 Parkway Court, Williamsburg, VA 23185 is currently listed for sale with an asking price of $399,000. This property was built in 2016 and has 3 bedrooms and 2 full and 1 partial baths with 2383 sq. ft. Parkway Court is located in the Parkway Towns At Williamsburg subdivision. Search Parkway Towns At Williamsburg real estate on www.kanecompanyrealty.com today.