
BEDS5
BATHS4 full
SQUARE FEET3,202
MLS#2627813
STATUSActive
PROPERTY TYPEResidential - Single Family
SUBDIVISIONBowles Knobb
Property Description
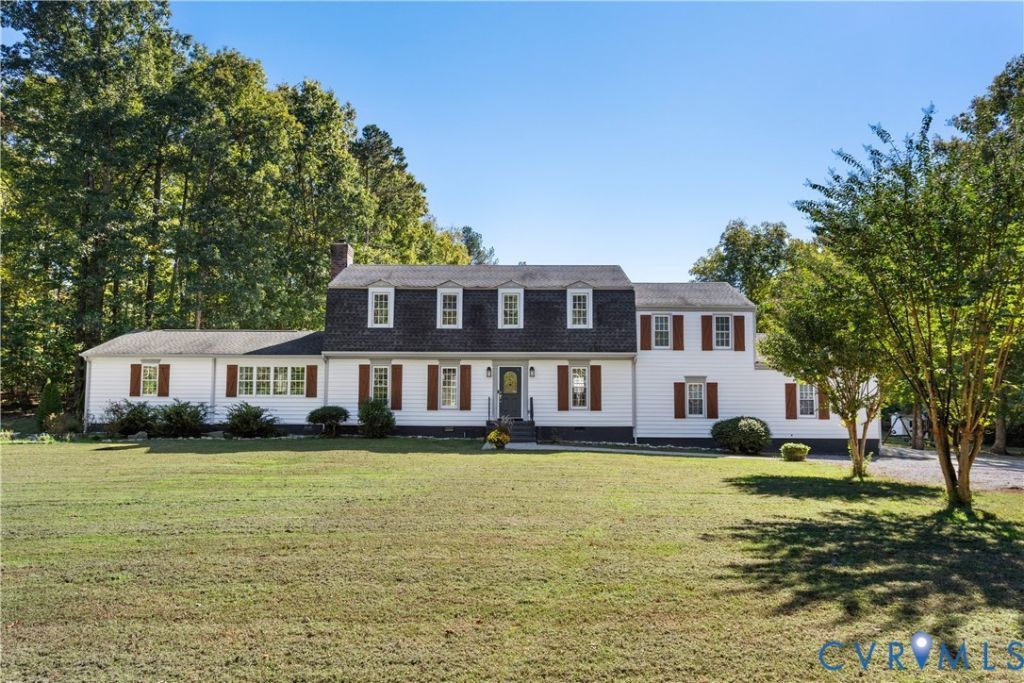
! Here is your peaceful retreat! this private mini estate spans just under 8 acres in Rockville, Virginia. Amazing & charming farmhouse offers an open-concept first floor with LVT and hardwood flooring. A striking stone fireplace anchors the spacious great room, topped with a chestnut beam mantel from an 1896 North Carolina train station. The eat-in kitchen features custom-painted cabinets, an island with a granite countertop, and panoramic property views. Wooden columns and corbels give the formal dining room a distinctive setting for everyday meals and entertainment. Two primary suites provide flexible living options. The first-floor suite includes a jetted tub, ceramic-tiled shower and flooring, a walk-in closet, an oversized laundry room, and private access to the attached screened porch. The second-floor primary suite and two additional bedrooms have beautifully refinished hardwood floors. A spacious fourth bedroom features skylights, a vaulted ceiling, and carpeting. The side entry offers extra storage, full bath with a shower, and direct access from the oversized 2.5-bay garage and workshop space. Overlooking the property's menagerie of animals, the courtyard is ideal for entertaining, with a screened porch, a 1,000-square-foot concrete patio, and a gazebo with a brand-new roof for rainy-day cooking. Several buildings, Three-bay pole barn w/electricity& water, two additional outbuildings provide additional storage space. Prewired for-Bright Speed Internet. What every your hobbies or special interest, there's plenty of room for what ever you might need! Insulation and vapor barrier recently added. Exterior hookup for generator . Whole house water filtration system. Additional pull down attic access in the garage great extra storage. Verified Sq Footage is actually 3202 per appraiser. Subdivision per Property records & legal discriptions is Bowles Aceres.
Property Features
Property Type: Residential - Single Family
Basement: Crawl Space
Cooling: Central Air, Heat Pump, Zoned
Fireplaces: 1
Garage: 2.5 car attached
Heating: Electric, Forced Air, Heat Pump, Propane, Zoned
Home Style: Dutch Colonial, Two Story
Lot Size: 7.91 Acres
Roof Type: Composition
Stories: 2.0
Taxes: $4,952
Year Built: 1975
Feature Descriptions
Appliances: Dishwasher, Electric Water Heater, Gas Cooking, Disposal, Microwave, Refrigerator, Range Hood
Days on Site: 3
Door Features: Insulated Doors
Exterior: Drywall, Frame, Vinyl Siding, Wood Siding
Exterior: Lighting, Out Building(s), Porch, Storage, Shed
Fencing: None
Fireplace: Gas, Stone, Ventless
Floor Features: Partially Carpeted, Vinyl, Wood
Formal Dining: Yes
Interior: Bedroom on Main Level, Breakfast Area, Ceiling Fan(s), Separate/Formal Dining Room, Eat-in Kitchen, En Suite Bathroom, Full Bath on Main Level, Fireplace, Granite Counters, Jetted Tub, Kitchen Island, Bath in Primary Bedroom, Main Level Primary, Pantry, Recessed Lighting, Solid Surface Counters, Skylights, Walk-In Closet(s), Workshop
Laundry: Washer Hookup, Dryer Hookup
Other Equipment: Satellite Dish
Outbuilding(s): Yes
Parcel#: 7709-76-2249
Parking: Attached, Direct Access, Garage, Off Street, Oversized, Garage Faces Rear, Two Spaces, Garage Faces Side
Patio/Porch: Patio, Screened, Porch
Security: yes
Security: Security System
Sewer: Septic Tank
Water: Well
Window: Skylight(s), Thermal Windows
Room Sizes
Laundry: 8.0 x 10.0 Level - First
Bedroom 5: 13.0 x 22.9 Level - Second
Bedroom 4: 9.6 x 12.6 Level - Second
Bedroom 3: 22.0 x 10.0 Level - Second
Primary Bedroom: 23.0 x 12.0 Level - Second
Dining Room: 15.0 x 12.0 Level - First
Primary Bedroom: 15.0 x 21.0 Level - First
Great Room: 17.6 x 23.2 Level - First
Local Schools
High School: Patrick Henry
Middle School: Liberty
Elementary School: South Anna
Listed By / Shown By
Listed By
Agency Name: BHHS PenFed Realty
Agency Contact: Becky.Accashian@penfedrealty.com
Shown By
Agency Title: Kane Company Realty
Agency Phone: (804) 551-1920

Estimate Your Payment
Estimated Payment
$ 2,423.94 per month $1,778.23 Principal & Interest $412.67 Property Tax $233.04 Homeowner's InsuranceChange Payment Information

Please give every dollar counts!






"Five Star Rated"
Kane Company Realty among highest ranked Virginia real estate companies doing business throughout Central Virginia including Hanover County. Members of Richmond Association of REALTORS®, Virginia Association of REALTORS® and National Association of REALTORS® View our Five Star Google reviews. Our REALTORS® have helped many when selling a home and or buying a home and we offer services throughout Central Virginia.
Mechanicsville Office
10357 Atlee Station Road, Mechanicsville, VA 23116
12380 Bienvenue Road | MLS# 2627813
This single family home located at 12380 Bienvenue Road, Rockville, VA 23146 is currently listed for sale with an asking price of $799,000. This property was built in 1975 and has 5 bedrooms and 4 full baths with 3202 sq. ft. Bienvenue Road is located in the Bowles Knobb subdivision. Search Bowles Knobb real estate on www.kanecompanyrealty.com today.