
BEDS2
BATHS2 full
SQUARE FEET1,979
MLS#2603514
STATUSPending
PROPERTY TYPEResidential - Single Family
SUBDIVISIONRedfield South
Property Description
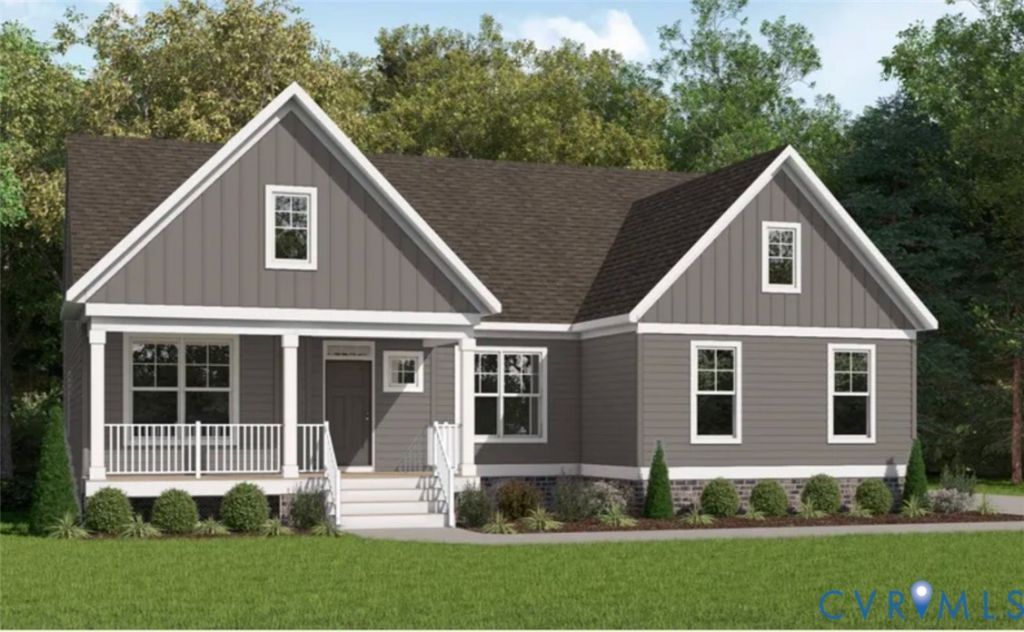
The Amelia Home Plan TO BE BUILT by Main Street Homes! This plan features a 1st floor primary bedroom with a spacious walk-in closet. Also on the first floor is a second bedroom with an adjacent full bath, as well as a study/bedroom. The Amelia boasts an open floor plan with a formal dining room, large gourmet kitchen, and great room. This plan has a second-floor option with a bedroom, a full bath, a loft, and walk-in storage, adding additional living space. Basement options are also available.THIS HOME IS UNDER CONSTRUCTION. THE PHOTOS, VIDEOS, AND/OR 3D TOUR SHOWN REPRESENT THE FLOOR PLAN BUT ARE NOT OF THIS SPECIFIC HOME. SELECTIONS AND FEATURES ARE SAMPLES AND NOT THE ACTUAL SELECTIONS AND FEATURES IN THE HOME. SEE A NEW HOME CONSULTANT FOR DETAILS.
Property Features
Property Type: Residential - Single Family
Basement: Crawl Space
Cooling: Electric, Heat Pump, Zoned
Garage: 2 car attached
Heating: Electric, Heat Pump, Zoned
Home Style: Craftsman
Roof Type: Shingle
Stories: 1.0
Taxes: $0
Year Built: 2026
Feature Descriptions
Appliances: Dishwasher, Disposal, Microwave
Days on Site: 252
Exterior: Drywall, Frame, Vinyl Siding
Exterior: Porch
Fencing: None
Floor Features: Carpet, Laminate
Interior: Bedroom on Main Level, Dining Area, Double Vanity, En Suite Bathroom, Full Bath on Main Level, Granite Counters, High Ceilings, High Speed Internet, Kitchen Island, Bath in Primary Bedroom, Main Level Primary, Pantry, Wired for Data, Walk-In Closet(s)
Laundry: Washer Hookup, Dryer Hookup
Parcel#: TBD
Parking: Attached, Garage, Garage Door Opener
Patio/Porch: Front Porch, Porch
Sewer: Septic Tank
Water: Community/Coop, Shared Well
Room Sizes
Bedroom 2: 11.8 x 14.0 Level - First
Additional Room: 10.6 x 9.0 Level - First
Kitchen: 13.3 x 13.7 Level - First
Great Room: 15.2 x 22.7 Level - First
Primary Bedroom: 13.0 x 17.0 Level - First
Dining Room: 11.6 x 14.5 Level - First
Additional Room: 10.8 x 10.2 Level - First
Local Schools
High School: Amelia
Middle School: Amelia
Elementary School: Amelia
Listed By / Shown By
Listed By
Agency Name: Virginia Colony Realty Inc
Shown By
Agency Title: Kane Company Realty
Agency Phone: (804) 551-1920

Estimate Your Payment
Estimated Payment
$ 1,495.11 per month $1,321.88 Principal & Interest $0.00 Property Tax (data not provided by mls) $173.24 Homeowner's InsuranceChange Payment Information

Please give every dollar counts!






"Five Star Rated"
Kane Company Realty among highest ranked Virginia real estate companies doing business throughout Central Virginia including Hanover County. Members of Richmond Association of REALTORS®, Virginia Association of REALTORS® and National Association of REALTORS® View our Five Star Google reviews. Our REALTORS® have helped many when selling a home and or buying a home and we offer services throughout Central Virginia.
Mechanicsville Office
10357 Atlee Station Road, Mechanicsville, VA 23116
12101 Pin Oak Loop | MLS# 2603514
This single family home located at 12101 Pin Oak Loop, Amelia Court House, VA 23002 is currently listed for sale with an asking price of $593,950. This property was built in 2026 and has 2 bedrooms and 2 full baths with 1979 sq. ft. Pin Oak Loop is located in the Redfield South subdivision. Search Redfield South real estate on www.kanecompanyrealty.com today.