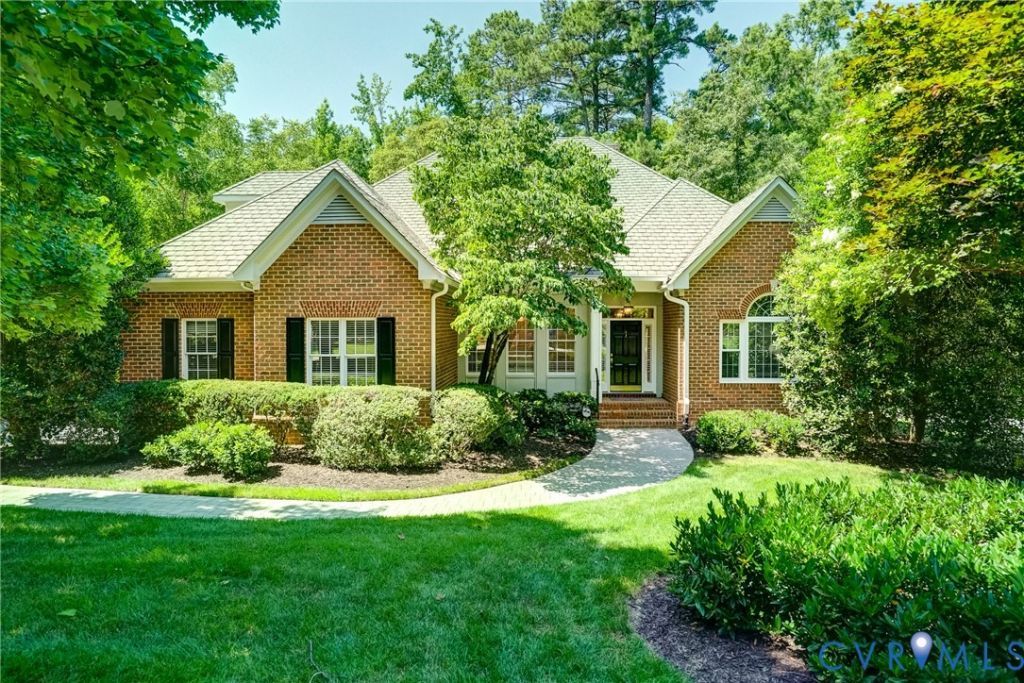

BEDS4
BATHS3 full 1 partial
SQUARE FEET3,305
MLS#2615529
STATUSActive
PROPERTY TYPEResidential - Single Family
SUBDIVISIONRandolph Square
Property Description
Beyond a winding, tree-lined approach, Randolph Square reveals itself as one of the area's most distinguished residential enclaves-a timeless neighborhood where mature landscaping, a welcoming community gazebo, and beautifully maintained homes create an atmosphere of quiet elegance. Perfectly sited on a private wooded homesite, this exceptional Cranborne plan offers one of the community's most desirable and seldom-available floor plans. Thoughtfully designed for gracious first-floor living, the residence is distinguished by two en-suite bedrooms on the main level-a rare feature unique to this home and ideally suited for multigenerational living, long-term guests, or those seeking exceptional flexibility. Spanning approximately 3,305 square feet, the interiors balance classic architectural detail with everyday comfort. A handsome library or formal living room provides an inviting retreat, while the elegant dining room, highlighted by a tray ceiling, is equally suited to intimate dinners or holiday gatherings. At the heart of the home, the family room is anchored by custom built-in bookcases and a fireplace, creating a warm and welcoming space that flows seamlessly into the chef's kitchen. Appointed with granite countertops, generous workspaces, and abundant cabinetry, the kitchen is designed to serve as both a gathering place and the center of daily life. Freshly painted throughout, the residence has been meticulously maintained and thoughtfully equipped for comfort and peace of mind, including a whole-house generator, an oversized two-car garage, generous walk-in attic storage, and three-and-one-half baths. A spacious rear deck extends the living areas outdoors, offering a private setting surrounded by mature trees-perfect for morning coffee, evening conversation, or effortless entertaining. The second level provides two additional guest bedrooms and a full bath, offering privacy and comfort for visiting family and friends while allowing the main level to function beautifully for everyday living.
Property Features
Property Type: Residential - Single Family
Basement: Crawl Space
Cooling: Central Air, Heat Pump, Zoned
Fireplaces: 1
Garage: 2
Heating: Electric, Forced Air, Heat Pump, Natural Gas, Zoned
Home Style: Two Story, Transitional
Lot Size: 0.35 Acres
Roof Type: Shingle
Stories: 1.0
Taxes: $5,099
Year Built: 1995
Feature Descriptions
Appliances: Built-In Oven, Cooktop, Dishwasher, Disposal, Gas Water Heater, Range, Refrigerator, Trash Compactor
Community Features: Common Grounds/Area
Days on Site: 50
Exterior: Brick, Drywall
Exterior: Deck, Sprinkler/Irrigation, Paved Driveway
Fencing: None
Fireplace: Masonry
Floor Features: Ceramic Tile, Wood
Formal Dining: Yes
HOA Fee: 3885/ Annually
Interior: Bookcases, Built-in Features, Bedroom on Main Level, Dining Area, Separate/Formal Dining Room, En Suite Bathroom, Full Bath on Main Level, Fireplace, Granite Counters, High Ceilings, Jetted Tub, Bath in Primary Bedroom, Main Level Primary, Recessed Lighting, Walk-In Closet(s)
Other Equipment: Generator
Parcel#: 68-2-B-5-0
Parking: Driveway, Finished Garage, Garage Door Opener, Off Street, Paved, Garage Faces Rear, Garage Faces Side
Patio/Porch: Stoop, Deck
Security: Security System
Security: yes
Sewer: Public Sewer
Water: Public
Room Sizes
Bedroom 4: 16.5 x 12.6 Level - Second
Bedroom 3: 16.3 x 17.9 Level - Second
Laundry: 8.6 x 6.7 Level - First
Bedroom 2: 12.3 x 22.0 Level - First
Primary Bedroom: 16.0 x 23.8 Level - First
Additional Room: 10.8 x 11.7 Level - First
Kitchen: 15.8 x 10.8 Level - First
Family Room: 17.0 x 27.2 Level - First
Dining Room: 12.2 x 14.7 Level - First
Living Room: 13.5 x 14.3 Level - First
Local Schools
High School: Goochland
Middle School: Goochland
Elementary School: Randolph
Listed By / Shown By
Listed By
Agency Name: Joyner Fine Properties
Shown By
Agency Title: Kane Company Realty
Agency Phone: (804) 551-1920

Estimate Your Payment
Estimated Payment
$ 2,992.49 per month $2,270.08 Principal & Interest $424.92 Property Tax $297.50 Homeowner's InsuranceChange Payment Information

Please give every dollar counts!






"Five Star Rated"
Kane Company Realty among highest ranked Virginia real estate companies doing business throughout Central Virginia including Hanover County. Members of Richmond Association of REALTORS®, Virginia Association of REALTORS® and National Association of REALTORS® View our Five Star Google reviews. Our REALTORS® have helped many when selling a home and or buying a home and we offer services throughout Central Virginia.
Mechanicsville Office
10357 Atlee Station Road, Mechanicsville, VA 23116
12 E Square Lane | MLS# 2615529
This single family home located at 12 E Square Lane, Richmond, VA 23238 is currently listed for sale with an asking price of $1,020,000. This property was built in 1995 and has 4 bedrooms and 3 full and 1 partial baths with 3305 sq. ft. E Square Lane is located in the Randolph Square subdivision. Search Randolph Square real estate on www.kanecompanyrealty.com today.