
BEDS4
BATHS2 full 1 partial
SQUARE FEET2,333
MLS#2624671
STATUSActive
PROPERTY TYPEResidential - Single Family
SUBDIVISIONCarters Mill East
Property Description
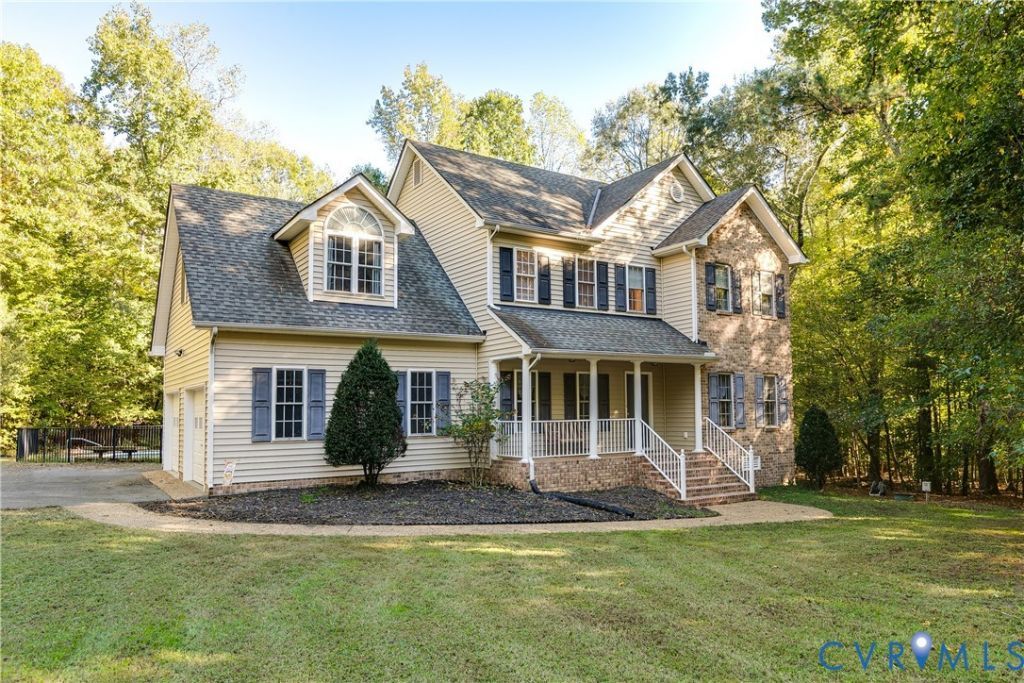
Don't miss this Lovely Four Bedroom home in Carters Mill East with in-ground pool! Formal Living and Dining rooms, Family room with cozy gas fireplace, spacious kitchen with Breakfast Nook, and screened porch overlooking the rear pool and huge deck! Large Primary suite including private bath and walk-in closet located upstairs, along with three remaining bedrooms and a hall bath. Generous attic space and garage serve storage needs. Fresh paint and freshly refinished hardwood flooring downstairs!
Property Features
Property Type: Residential - Single Family
Basement: Crawl Space
Cooling: Central Air, Zoned
Fenced: Yes
Fireplaces: 1
Garage: 2 car attached
Heating: Electric, Forced Air, Heat Pump, Propane, Zoned
Home Style: Two Story
Lot Size: 1.70 Acres
Roof Type: Composition, Shingle
Stories: 2.0
Taxes: $4,110
Year Built: 2006
Feature Descriptions
Appliances: Propane Water Heater, Tankless Water Heater
Days on Site: 2
Exterior: Drywall, Frame, Vinyl Siding
Exterior: Deck, Paved Driveway
Fencing: Back Yard, Fenced
Fireplace: Gas
Floor Features: Carpet, Wood
HOA Fee: 215/ Annually
Interior: Bay Window, Ceiling Fan(s), Double Vanity, Fireplace, High Ceilings, Jetted Tub, Bath in Primary Bedroom, Pantry, Walk-In Closet(s)
Laundry: Washer Hookup, Dryer Hookup
Lot: Cul-De-Sac
Parcel#: 732-64-99-82-100-000
Parking: Attached, Driveway, Garage, Paved
Patio/Porch: Rear Porch, Screened, Deck
Pool Features: Fenced, In Ground, Pool, Private
Sewer: Septic Tank
Water: Public
Window: Screens, Thermal Windows
Local Schools
High School: Manchester
Middle School: Bailey Bridge
Elementary School: Grange Hall
Listed By / Shown By
Listed By
Agency Name: RE/MAX Commonwealth
Agency Contact: ryan@ryansanfordteam.com
Shown By
Agency Title: Kane Company Realty
Agency Phone: (804) 551-1920

Estimate Your Payment
Estimated Payment
$ 1,852.84 per month $1,335.34 Principal & Interest $342.50 Property Tax $175.00 Homeowner's InsuranceChange Payment Information

Please give every dollar counts!






"Five Star Rated"
Kane Company Realty among highest ranked Virginia real estate companies doing business throughout Central Virginia including Hanover County. Members of Richmond Association of REALTORS®, Virginia Association of REALTORS® and National Association of REALTORS® View our Five Star Google reviews. Our REALTORS® have helped many when selling a home and or buying a home and we offer services throughout Central Virginia.
Mechanicsville Office
10357 Atlee Station Road, Mechanicsville, VA 23116
11937 Carters Garden Terrace | MLS# 2624671
This single family home located at 11937 Carters Garden Terrace , Chesterfield, VA 23838 is currently listed for sale with an asking price of $600,000. This property was built in 2006 and has 4 bedrooms and 2 full and 1 partial baths with 2333 sq. ft. Carters Garden Terrace is located in the Carters Mill East subdivision. Search Carters Mill East real estate on www.kanecompanyrealty.com today.