
BEDS6
BATHS4 full 1 partial
SQUARE FEET4,851
MLS#2607215
STATUSPending
PROPERTY TYPEResidential - Single Family
SUBDIVISIONThe Estates Of Hampshire
Property Description
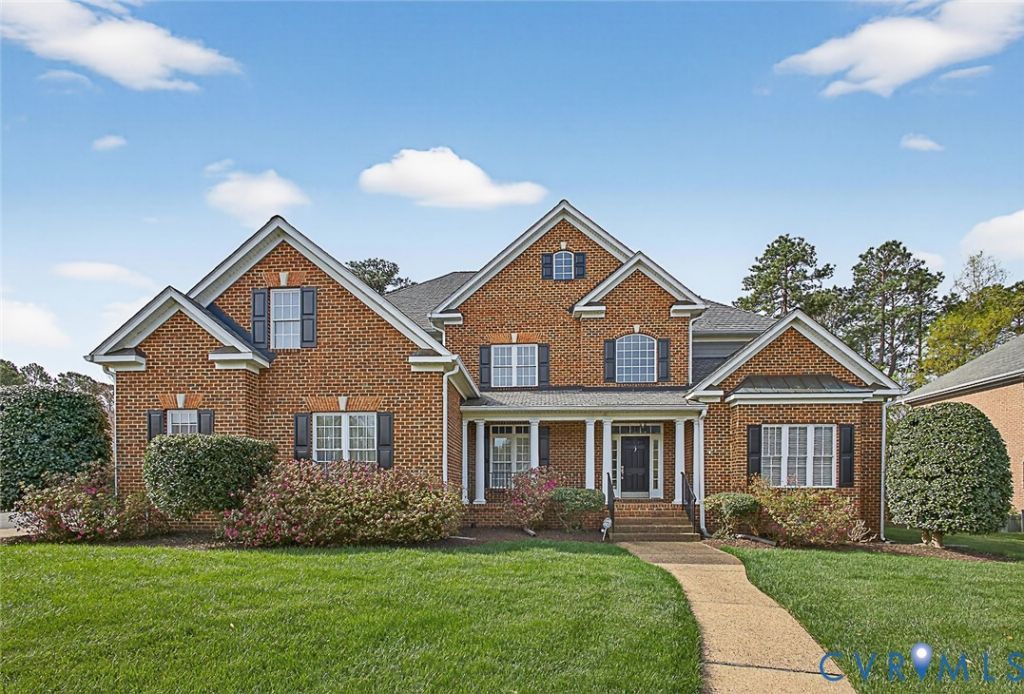
This spacious 5 (potentially 6) bedroom, 4.5 bath home on a desirable corner lot in The Estates of Hampshire is ready for new owners! Designed with entertaining in mind, this home offers both functionality and elegance. Step into the welcoming foyer, where you'll find a private office with French doors and a formal dining room that connects to the kitchen via a butler's pantry. The large eat-in kitchen features granite countertops, tile backsplash, stainless steel appliances-including a gas cooktop, wall oven, microwave, dishwasher, and refrigerator-ample cabinetry, an instant hotspot and a generous 6x6 walk-in pantry. The kitchen provides access to both the formal living room and the inviting family room, complete with built-ins and a gas fireplace. The first-floor primary suite offers convenience and comfort, featuring an en suite bath with dual vanities, a jetted tub, easy-entry shower, private water closet, and two 9x5 walk-in closets. A laundry room with sink and folding counter, along with a half bath, completes the main level. Upstairs, accessible via two staircases, you'll find a second primary suite with a walk-in closet and en suite bath featuring a single vanity, garden tub, tiled shower, and toilet. Bedroom three shares a hall bath, while bedroom four includes its own en suite bath. Bedroom five and a versatile bonus room (or sixth bedroom) provide additional flexible living space. A three-car garage offers ample storage, and the composite deck leading to a patio creates the perfect outdoor setting for relaxing or entertaining. HDWD floors throughout 1st level, 9 ft ceilings, NEW HVAC 2026, 2 story family room, 2 story formal living room, original homeowners. Conveniently located near shopping, dining, and interstate access, and zoned for highly rated schools-schedule your private tour today!
Property Features
Property Type: Residential - Single Family
Basement: Crawl Space
Cooling: Central Air
Fireplaces: 1
Garage: 3 car attached
Heating: Forced Air, Natural Gas
Home Style: Colonial
Lot Size: 0.42 Acres
Roof Type: Composition
Stories: 2.0
Taxes: $9,188
Year Built: 2004
Feature Descriptions
Appliances: Built-In Oven, Cooktop, Dryer, Dishwasher, Gas Cooking, Disposal, Gas Water Heater, Microwave, Range, Refrigerator, Washer
Community Features: Home Owners Association
Days on Site: 88
Exterior: Deck, Sprinkler/Irrigation, Lighting, Paved Driveway
Exterior: Brick, Drywall, Frame
Fireplace: Gas
Floor Features: Partially Carpeted, Wood
Formal Dining: Yes
HOA Fee: 340/ Annually
Interior: Bookcases, Built-in Features, Bedroom on Main Level, Butlers Pantry, Ceiling Fan(s), Separate/Formal Dining Room, Eat-in Kitchen, Fireplace, Granite Counters, Bath in Primary Bedroom, Main Level Primary, Pantry, Recessed Lighting, Walk-In Closet(s)
Laundry: Washer Hookup, Dryer Hookup
Parcel#: 742-775-3498
Parking: Attached, Driveway, Garage, Paved
Patio/Porch: Patio, Deck
Sewer: Public Sewer
Water: Public
Window: Palladian Window(s)
Local Schools
High School: Deep Run
Middle School: Short Pump
Elementary School: Shady Grove
Listed By / Shown By
Listed By
Agency Name: Exit First Realty
Shown By
Agency Title: Kane Company Realty
Agency Phone: (804) 551-1920

Estimate Your Payment
Estimated Payment
$ 3,534.62 per month $2,448.12 Principal & Interest $765.67 Property Tax $320.83 Homeowner's InsuranceChange Payment Information

Please give every dollar counts!






"Five Star Rated"
Kane Company Realty among highest ranked Virginia real estate companies doing business throughout Central Virginia including Hanover County. Members of Richmond Association of REALTORS®, Virginia Association of REALTORS® and National Association of REALTORS® View our Five Star Google reviews. Our REALTORS® have helped many when selling a home and or buying a home and we offer services throughout Central Virginia.
Mechanicsville Office
10357 Atlee Station Road, Mechanicsville, VA 23116
11801 Norwich Place | MLS# 2607215
This single family home located at 11801 Norwich Place, Glen Allen, VA 23059 is currently listed for sale with an asking price of $1,100,000. This property was built in 2004 and has 6 bedrooms and 4 full and 1 partial baths with 4851 sq. ft. Norwich Place is located in the The Estates Of Hampshire subdivision. Search The Estates Of Hampshire real estate on www.kanecompanyrealty.com today.