
BEDS5
BATHS4 full
SQUARE FEET3,455
MLS#2623355
STATUSActive
PROPERTY TYPEResidential - Single Family
SUBDIVISIONWoodland Pond
Property Description
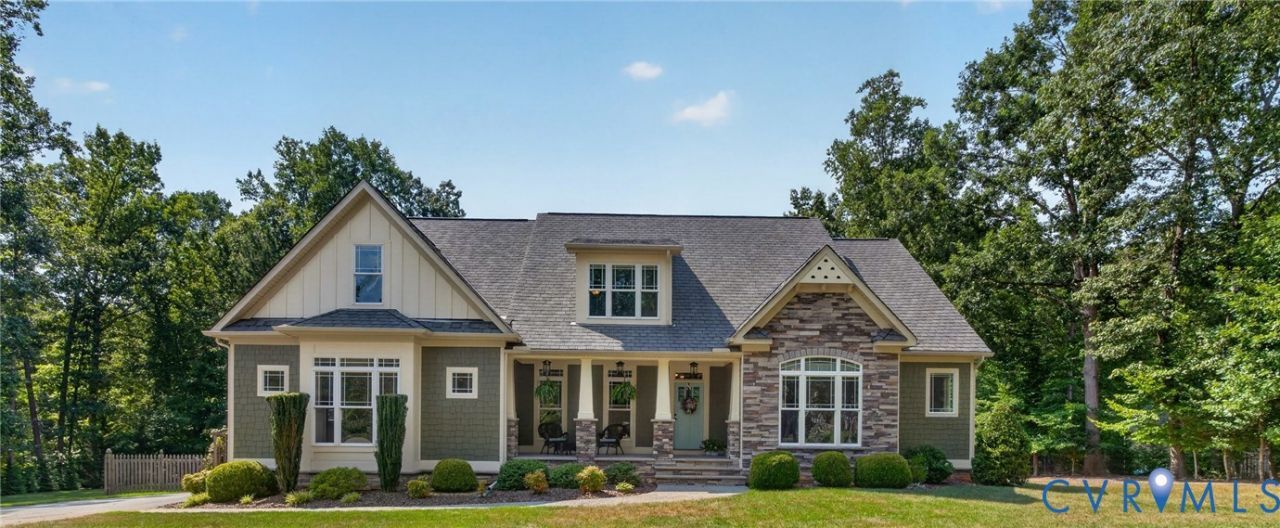
Welcome to Woodland Pond, where exceptional living meets peaceful surroundings on 1.89 beautifully landscaped acres in a quiet cul-de-sac. Built by Harring Construction, this 5-star Energy Efficient Home offers quality craftsmanship, thoughtful design, and comfortable living. Details include crown molding, wainscoting, transom windows, and custom blinds. The first-floor primary suite is a true retreat with built-in cabinetry, two walk-in closets, and a private ensuite with dual shower heads. The gourmet kitchen features KOCH wood cabinetry, granite countertops, a large island, breakfast nook, and butler's pantry with wine refrigerator, opening to the vaulted living room. A formal dining room provides an inviting space for entertaining, while the living room features a gas fireplace with stone surround and solid oak mantel. A second gas fireplace adds warmth and character. Outside, enjoy the screened porch, patio, and beautifully landscaped grounds. The fenced backyard includes a detached storage shed with electricity and heating. Additional highlights include a lifetime-warranted Grand Manor roof, encapsulated crawlspace, irrigation system, and Kohler natural gas generator. Recent improvements include a brand-new tankless water heater, 2025 exterior paint, new Trex back-deck steps, new paver walkway, accent exterior lighting, and interior paint. Woodland Pond amenities include lake access, swimming pool, tennis courts, clubhouse, and playground. Highlands Golf & Country Club and Pocahontas State Park are nearby. This beautifully maintained Harring-built home offers quality, space, privacy, and exceptional amenities.
Property Features
Property Type: Residential - Single Family
Basement: Crawl Space
Cooling: Heat Pump, Zoned
Fenced: Yes
Fireplaces: 2
Garage: 2 car attached
Heating: Electric, Forced Air, Heat Pump, Natural Gas, Zoned
Home Style: Craftsman, Two Story
Lot Size: 1.89 Acres
Roof Type: Composition, Shingle
Stories: 2.0
Taxes: $6,501
Year Built: 2014
Feature Descriptions
Appliances: Cooktop, Dryer, Dishwasher, Gas Cooking, Gas Water Heater, Microwave, Oven, Range, Refrigerator, Tankless Water Heater, Washer
Community Features: Common Grounds/Area, Clubhouse, Home Owners Association, Lake, Playground, Pond, Pool, Tennis Court(s)
Door Features: Insulated Doors
Exterior: Sprinkler/Irrigation, Lighting, Out Building(s), Storage, Shed, Paved Driveway
Exterior: Block, Drywall, Frame, HardiPlank Type, Stone
Fencing: Back Yard, Fenced, Partial
Fireplace: Gas, Stone, Vented
Floor Features: Ceramic Tile, Partially Carpeted, Wood
Formal Dining: Yes
HOA Fee: 185/ Annually
Interior: Bookcases, Built-in Features, Bedroom on Main Level, Butlers Pantry, Breakfast Area, Tray Ceiling(s), Cathedral Ceiling(s), Separate/Formal Dining Room, En Suite Bathroom, Full Bath on Main Level, Granite Counters, High Ceilings, Kitchen Island, Bath in Primary Bedroom, Main Level Primary, Pantry, Recessed Lighting, Walk-In Closet(s), Window Treatments
Lot: Cul-De-Sac
Outbuilding(s): Yes
Parcel#: 758-64-90-32-900-000
Parking: Attached, Driveway, Finished Garage, Garage, Garage Door Opener, Off Street, Oversized, Paved, Workshop in Garage
Patio/Porch: Rear Porch, Front Porch, Screened
Pool Features: Pool, Community
Security: Security System, Smoke Detector(s)
Security: yes
Sewer: Septic Tank
Swimming Pool: Yes
Water: Public
Water Features: Lake, Water Access
Window: Thermal Windows, Window Treatments
Room Sizes
Additional Room: 14.0 x 13.0 Level - First
Bedroom 4: 20.7 x 17.3 Level - Second
Bedroom 5: 11.4 x 13.5 Level - Second
Additional Room: 11.3 x 8.4 Level - First
Living Room: 20.6 x 17.10 Level - First
Dining Room: 14.2 x 12.8 Level - First
Laundry: 6.2 x 8.1 Level - First
Bedroom 3: 13.9 x 14.0 Level - Second
Primary Bedroom: 14.1 x 19.4 Level - First
Bedroom 2: 18.9 x 12.2 Level - First
Kitchen: 14.2 x 24.8 Level - First
Foyer: 14.2 x 6.9 Level - First
Local Schools
High School: Matoaca
Middle School: Matoaca
Elementary School: Gates
Listed By / Shown By
Listed By
Agency Name: Hometown Realty
Shown By
Agency Title: Kane Company Realty
Agency Phone: (804) 551-1920

Estimate Your Payment
Estimated Payment
$ 2,492.48 per month $1,724.70 Principal & Interest $541.75 Property Tax $226.03 Homeowner's InsuranceChange Payment Information

Please give every dollar counts!






"Five Star Rated"
Kane Company Realty among highest ranked Virginia real estate companies doing business throughout Central Virginia including Hanover County. Members of Richmond Association of REALTORS®, Virginia Association of REALTORS® and National Association of REALTORS® View our Five Star Google reviews. Our REALTORS® have helped many when selling a home and or buying a home and we offer services throughout Central Virginia.
Mechanicsville Office
10357 Atlee Station Road, Mechanicsville, VA 23116
11630 Barrows Ridge Lane | MLS# 2623355
This single family home located at 11630 Barrows Ridge Lane, Chesterfield, VA 23838 is currently listed for sale with an asking price of $774,950. This property was built in 2014 and has 5 bedrooms and 4 full baths with 3455 sq. ft. Barrows Ridge Lane is located in the Woodland Pond subdivision. Search Woodland Pond real estate on www.kanecompanyrealty.com today.