
BEDS3
BATHS2 full
SQUARE FEET1,394
MLS#2619470
STATUSActive
PROPERTY TYPEResidential - Single Family
SUBDIVISIONHolly Trail
Property Description
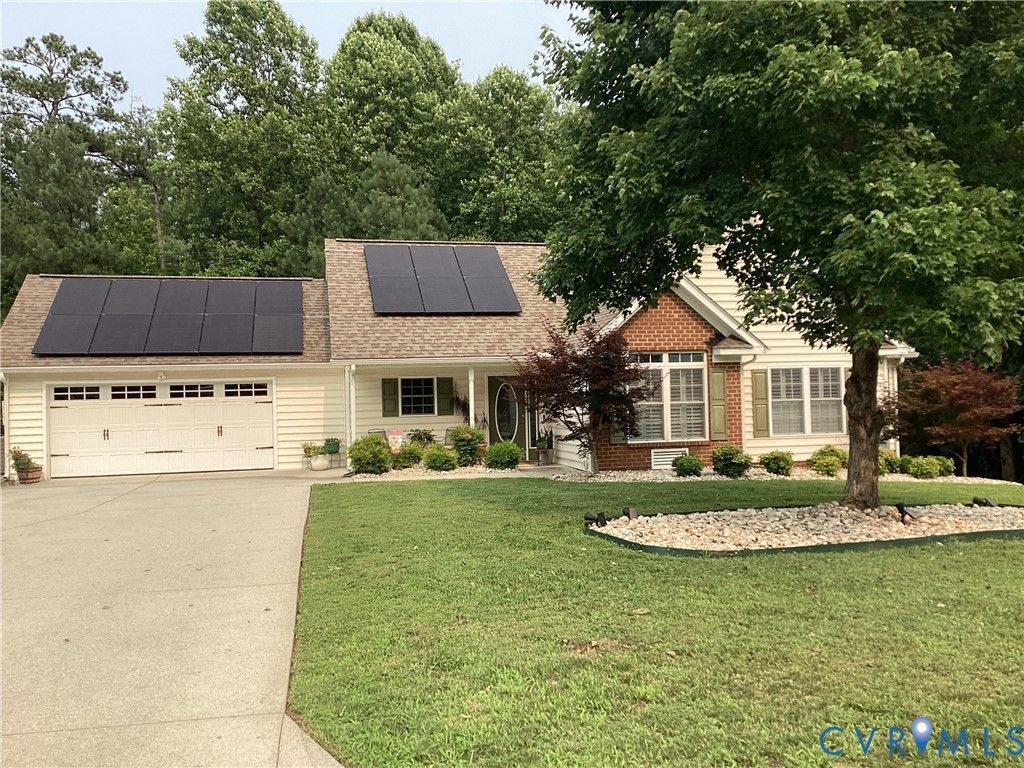
Ranch Style Home has it all! Starting with 2 Car Attached Garage, Concrete Driveway, Solar Panels, Newer Roof, Covered Rear Porch-Screened In and Partial Front Porch for sitting and chatting with a friend or neighbor. Central vacuum system as well. Home has been constructed to allow for Handicapped Lifestyle so, no steps, but quite stylish! Home is in great shape but is sold as is.
Property Features
Property Type: Residential - Single Family
Cooling: Central Air
Fireplaces: 1
Garage: 2 car attached
Heating: Electric
Home Style: Ranch
Lot Size: 0.98 Acres
Stories: 1.0
Taxes: $2,728
Year Built: 2007
Feature Descriptions
Appliances: Cooktop, Dishwasher, Exhaust Fan, Gas Cooking, Disposal, Microwave, Propane Water Heater, Range, Refrigerator
Community Features: Home Owners Association
Days on Site: 4
Disability Features:: Accessibility Features, Low Threshold Shower, Accessible Doors, Accessible Entrance
Exterior: Drywall, Frame, Vinyl Siding
Exterior: Sprinkler/Irrigation, Porch, Paved Driveway
Fireplace: Gas
Floor Features: Wood
HOA Fee: 120/ Annually
Interior: Bedroom on Main Level, Breakfast Area, Ceiling Fan(s), Eat-in Kitchen, Fireplace, Granite Counters, Jetted Tub, Bath in Primary Bedroom, Main Level Primary, Recessed Lighting, Walk-In Closet(s), Built In Shower Chair, Central Vacuum
Laundry: Washer Hookup, Dryer Hookup
Lot: Cul-De-Sac
Parcel#: 796-65-94-08-000-000
Parking: Attached, Direct Access, Driveway, Garage, Garage Door Opener, Oversized, Paved
Patio/Porch: Rear Porch, Screened, Porch
Security: Smoke Detector(s)
Sewer: Public Sewer
Water: Public
Window: Thermal Windows
Local Schools
High School: Thomas Dale
Middle School: Elizabeth Davis
Elementary School: Curtis
Listed By / Shown By
Listed By
Agency Name: Long & Foster REALTORS
Agency Contact: (804) 943-7634
Shown By
Agency Title: Kane Company Realty
Agency Phone: (804) 551-1920

Estimate Your Payment
Estimated Payment
$ 1,259.40 per month $912.48 Principal & Interest $227.33 Property Tax $119.58 Homeowner's InsuranceChange Payment Information

Please give every dollar counts!






"Five Star Rated"
Kane Company Realty among highest ranked Virginia real estate companies doing business throughout Central Virginia including Hanover County. Members of Richmond Association of REALTORS®, Virginia Association of REALTORS® and National Association of REALTORS® View our Five Star Google reviews. Our REALTORS® have helped many when selling a home and or buying a home and we offer services throughout Central Virginia.
Mechanicsville Office
10357 Atlee Station Road, Mechanicsville, VA 23116
11611 Hillside Road | MLS# 2619470
This single family home located at 11611 Hillside Road, Chester, VA 23831 is currently listed for sale with an asking price of $410,000. This property was built in 2007 and has 3 bedrooms and 2 full baths with 1394 sq. ft. Hillside Road is located in the Holly Trail subdivision. Search Holly Trail real estate on www.kanecompanyrealty.com today.