
BEDS4
BATHS2 full 1 partial
SQUARE FEET2,088
MLS#2624331
STATUSPending
PROPERTY TYPEResidential - Single Family
SUBDIVISIONBriarcliffe South
Property Description
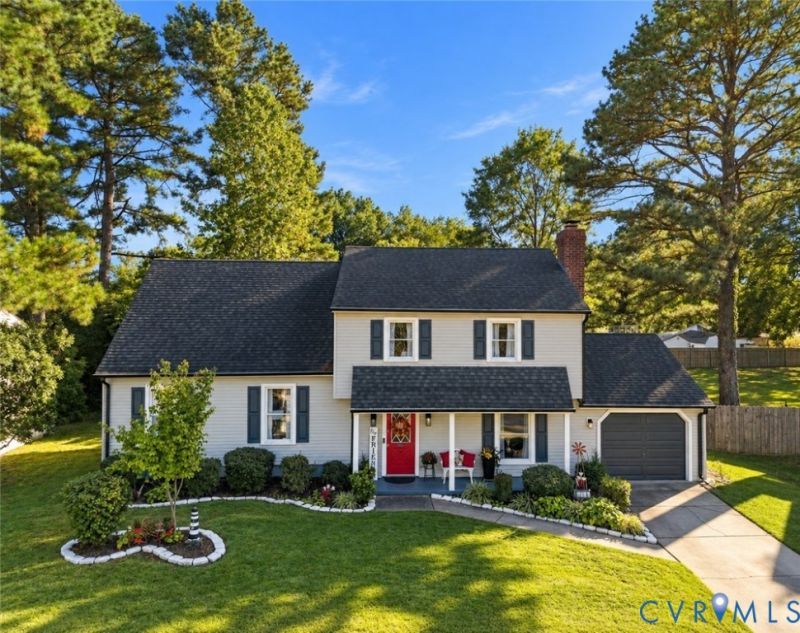
There is a certain kind of home that reveals itself slowly and this is one of them. Beyond the charming red front door, a chandelier-lit foyer welcomes you into a home filled with warmth, character, and surprises. Just off the foyer, a cozy living room with a fireplace sets the stage for quiet evenings, meaningful conversations, and relaxing with a favorite book. The inviting family room leads into a beautifully remodeled kitchen, where fresh finishes, natural light, and thoughtful updates create a space that shines. Connected to the dining area, it's perfect for everyday living and memorable gatherings. Upstairs, the second level features three bedrooms, including a spacious primary suite with separate closets and a beautifully tiled private bath, along with two additional bedrooms and a hall bath. And just when you think you've seen it all, the third level reveals an expansive fourth bedroom with a walk-in closet, offering versatility as a private guest retreat, home office, or creative studio, with walk-up attic storage nearby. Back on the main level, another unexpected space connects the garage, home, and outdoor living areas, creating a versatile transition with possibilities all its own. Step outside and discover an enchanting backyard retreat! Fully fenced and framed by mature trees, established gardens, charming seating areas, and a spacious deck, this outdoor haven invites everything from peaceful mornings with coffee to summer cookouts and evenings beneath the trees. With room for outdoor games, entertaining, and even dreams of a future pool, the possibilities extend beyond the walls of the home. Four bedrooms, three levels, inviting gathering spaces, and a backyard that feels like a private escape. This is more than a home with beautiful rooms; it's a home with personality, unexpected spaces, and something new to appreciate around every corner. Come through the red door and discover a place that feels like it was waiting for you. SOME PHOTOS HAVE BEEN DIGITALLY ENHANCED OR VIRTUALLY STAGED.
Property Features
Property Type: Residential - Single Family
Basement: Crawl Space
Cooling: Central Air, Electric
Garage: 1 car attached
Heating: Electric, Heat Pump
Home Style: Colonial
Lot Size: 0.22 Acres
Roof Type: Asphalt, Shingle
Stories: 3.0
Taxes: $3,780
Year Built: 1981
Feature Descriptions
Appliances: Dryer, Dishwasher, Electric Cooking, Electric Water Heater, Microwave, Refrigerator, Smooth Cooktop, Washer
Days on Site: 14
Door Features: French Doors
Exterior: Frame, Vinyl Siding
Exterior: Deck, Lighting, Porch, Storage, Shed, Paved Driveway
Fencing: Back Yard
Fireplace: Masonry
Interior: Bookcases, Built-in Features, Bay Window, Ceiling Fan(s), Dining Area, Eat-in Kitchen, French Door(s)/Atrium Door(s), Fireplace, Bath in Primary Bedroom, Recessed Lighting, Walk-In Closet(s)
Laundry: Washer Hookup, Dryer Hookup
Parcel#: 6501-19-0A-004
Parking: Attached, Driveway, Garage, Off Street, Paved, Two Spaces, On Street
Patio/Porch: Front Porch, Deck, Porch
Sewer: Public Sewer
Water: Public
Room Sizes
Laundry: 8.8 x 8.2 Level - First
Bedroom 4: 18.5 x 16.7 Level - Third
Bedroom 3: 10.0 x 10.1 Level - Second
Bedroom 2: 10.9 x 13.7 Level - Second
Primary Bedroom: 12.8 x 13.7 Level - Second
Office: 10.8 x 11.8 Level - Second
Foyer: 7.9 x 11.6 Level - First
Dining Room: 11.1 x 15.5 Level - First
Kitchen: 10.8 x 11.8 Level - First
Family Room: 20.11 x 11.6 Level - First
Living Room: 15.6 x 11.6 Level - First
Local Schools
High School: Colonial Heights
Middle School: Colonial Heights
Elementary School: Tussing
Listed By / Shown By
Listed By
Agency Name: Fathom Realty Virginia
Shown By
Agency Title: Kane Company Realty
Agency Phone: (804) 551-1920

Estimate Your Payment
Estimated Payment
$ 1,258.96 per month $834.59 Principal & Interest $315.00 Property Tax $109.38 Homeowner's InsuranceChange Payment Information

Please give every dollar counts!






"Five Star Rated"
Kane Company Realty among highest ranked Virginia real estate companies doing business throughout Central Virginia including Hanover County. Members of Richmond Association of REALTORS®, Virginia Association of REALTORS® and National Association of REALTORS® View our Five Star Google reviews. Our REALTORS® have helped many when selling a home and or buying a home and we offer services throughout Central Virginia.
Mechanicsville Office
10357 Atlee Station Road, Mechanicsville, VA 23116
1141 Cumberland Drive | MLS# 2624331
This single family home located at 1141 Cumberland Drive, Colonial Heights, VA 23834 is currently listed for sale with an asking price of $375,000. This property was built in 1981 and has 4 bedrooms and 2 full and 1 partial baths with 2088 sq. ft. Cumberland Drive is located in the Briarcliffe South subdivision. Search Briarcliffe South real estate on www.kanecompanyrealty.com today.