
BEDS2
BATHS2 full
SQUARE FEET1,488
MLS#2613320
STATUSActive
PROPERTY TYPEResidential - Single Family
Property Description
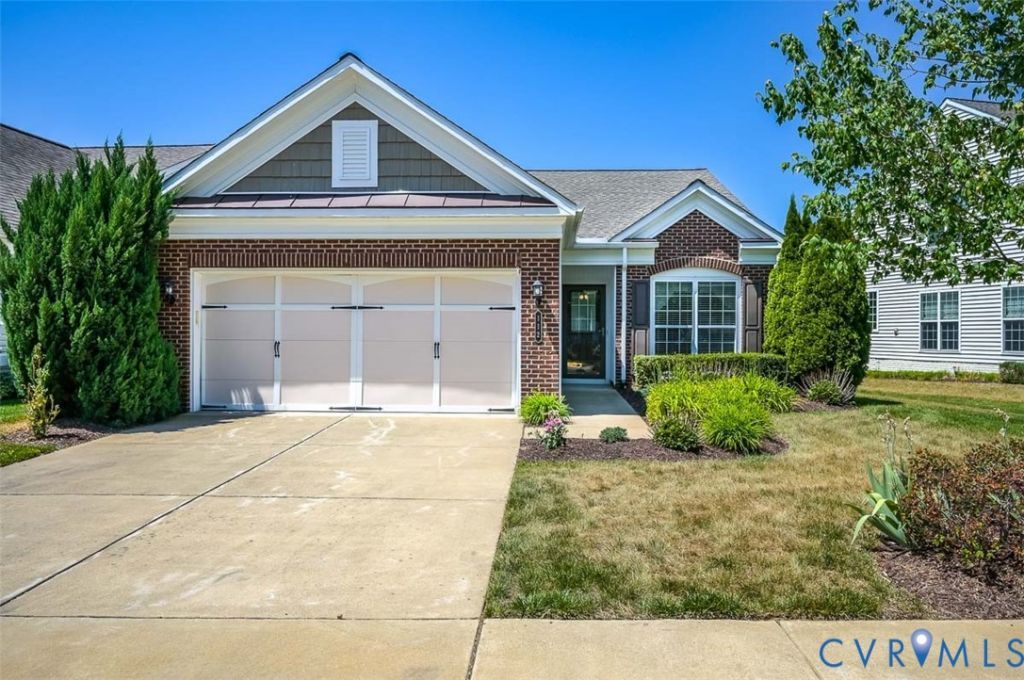
Welcome to this meticulously maintained 2-bedroom, 2-bath bungalow nestled in the highly sought-after Celebrate Virginia North neighborhood. As you enter, you'll find a center hallway that leads to a cozy guest bedroom and a full bath on your left, along with a convenient laundry room. Located to the right is an inviting kitchen adorned with granite countertops, a gas range, and matching appliances that convey with the property. The kitchen features a breakfast area bathed in natural light from large windows as well as a bright opening/pass through to the large dining area which features a chandelier and wood trim detail. As you continue through the home, you will enjoy the large living area overlooking the bright backyard outdoor space. The home also includes a versatile flex space at the rear, perfect for an office, reading nook, or hobby area. The oversized primary bedroom provides a serene retreat, complete with a generous walk-in closet and an ensuite bath for added convenience. Step outside to an expanded rear patio, where you can relax under the comfort of a custom retractable shade awning-perfect for those sunny afternoons. This home is thoughtfully designed with comfort height switches and 32 doors throughout, ensuring accessibility and ease. In addition to its beautiful interior, residents of Celebrate Virginia North enjoy a wealth of amenities and activities at the fully staffed clubhouse, fitness center, and both indoor and outdoor pools, making this not just a home but a wonderful community. Don't miss the opportunity to make this charming bungalow your own!
Property Features
Property Type: Residential - Single Family
Cooling: Central Air
Garage: 2 car attached
Heating: Forced Air, Propane
Home Style: Bungalow, Cottage
Lot Size: 0.17 Acres
Roof Type: Composition
Stories: 1.0
Taxes: $3,468
Year Built: 2014
Feature Descriptions
Appliances: Cooktop, Dishwasher, Gas Cooking, Gas Water Heater, Microwave, Range, Refrigerator, Stove
Community Features: Home Owners Association
Days on Site: 7
Disability Features:: Accessibility Features, Accessible Bedroom, Accessible Electrical and Environmental Controls, Grab Bars, Accessible Doors
Exterior: Brick, Drywall, Frame, Vinyl Siding
Exterior: Awning(s), Porch, Paved Driveway
Fencing: None
Floor Features: Partially Carpeted, Tile
HOA Fee: 340/ Monthly
Interior: Bedroom on Main Level, Ceiling Fan(s), Dining Area, Double Vanity, Eat-in Kitchen, Granite Counters, Bath in Primary Bedroom, Main Level Primary, Walk-In Closet(s), Window Treatments, Built In Shower Chair
Laundry: Dryer Hookup
Parcel#: 44CC-4B-324
Parking: Attached, Driveway, Garage, Paved
Patio/Porch: Porch
Pool Features: Community, None
Security: Smoke Detector(s)
Sewer: Public Sewer
Water: Public
Window: Window Treatments
Local Schools
High School: Stafford
Middle School: T Benton Gayle
Elementary School: Rocky Run
Listed By / Shown By
Listed By
Agency Name: ERA Woody Hogg & Assoc
Shown By
Agency Title: Kane Company Realty
Agency Phone: (804) 551-1920

Estimate Your Payment
Estimated Payment
$ 1,409.17 per month $990.38 Principal & Interest $289.00 Property Tax $129.79 Homeowner's InsuranceChange Payment Information

Please give every dollar counts!






"Five Star Rated"
Kane Company Realty among highest ranked Virginia real estate companies doing business throughout Central Virginia including Hanover County. Members of Richmond Association of REALTORS®, Virginia Association of REALTORS® and National Association of REALTORS® View our Five Star Google reviews. Our REALTORS® have helped many when selling a home and or buying a home and we offer services throughout Central Virginia.
Mechanicsville Office
10357 Atlee Station Road, Mechanicsville, VA 23116
112 Denison Street | MLS# 2613320
This single family home located at 112 Denison Street, Stafford, VA 22406 is currently listed for sale with an asking price of $445,000. This property was built in 2014 and has 2 bedrooms and 2 full baths with 1488 sq. ft. Search Stafford real estate on www.kanecompanyrealty.com today.