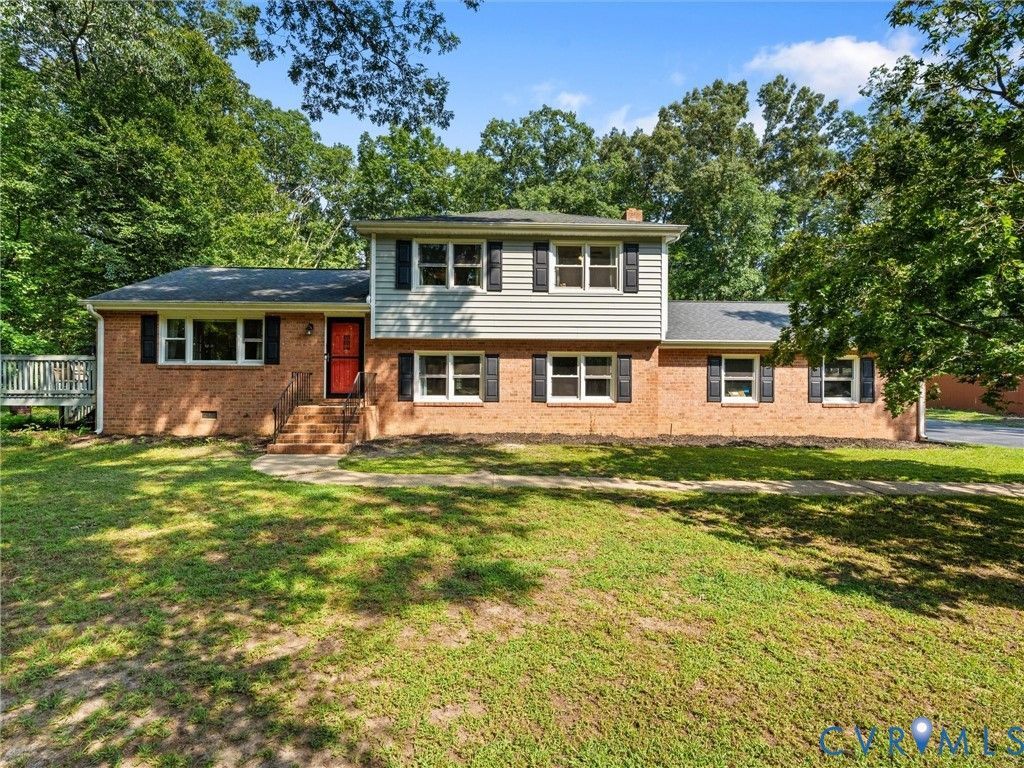

BEDS3
BATHS2 full 1 partial
SQUARE FEET1,870
MLS#2621373
STATUSActive
PROPERTY TYPEResidential - Single Family
SUBDIVISIONForest Lake Hills
Property Description
Welcome home to this well-maintained 3-bedroom, 2.5-bath home situated on approximately three-quarters of an acre in the sought-after Hanover HS district! Offering an attached 2-car garage, a large paved driveway, flexible living spaces, and numerous updates, this home combines comfort, functionality, and plenty of room both inside and out. Beautifully refinished hardwood floors flow throughout the main and upper levels. The main level features a spacious living room, dining area, and kitchen, creating a comfortable layout for both everyday living and entertaining. Updated in 2013, the kitchen offers granite countertops, ample cabinetry, and plenty of workspace. Upstairs, you'll find all three bedrooms along with a unique and functional bathroom arrangement. The primary bedroom features its own private vanity and half-bath area, while a second vanity and half-bath area is accessed from the hallway, with both connecting to a shared tub and shower area. The lower level adds even more versatility with a large family room featuring a cozy wood-burning fireplace, plus an additional room currently used as a home office. With convenient access to a full bath, this flexible space could serve as a guest room, recreation room, fitness room, playroom, or potential fourth bedroom. A separate laundry/utility room completes the lower level. Outside, the newer deck provides the perfect spot to relax or entertain while overlooking the spacious yard. Two detached sheds offer plenty of additional storage, and the large paved driveway provides ample parking with extra space for outdoor play. An attached 2-car garage with automatic door openers adds even more convenience. Many of the big-ticket improvements have already been completed, including the roof, replacement windows, vinyl siding, and gutters with gutter guards in 2017, refinished hardwood floors in 2022, deck in 2023, and HVAC in 2025. With generous living space, a versatile floor plan, a spacious lot, and thoughtful updates throughout.
Property Features
Property Type: Residential - Single Family
Basement: Crawl Space
Cooling: Central Air, Heat Pump
Fireplaces: 1
Garage: 1.5 car attached
Heating: Electric, Forced Air
Home Style: Tri-Level
Lot Size: 0.76 Acres
Roof Type: Shingle
Stories: 1.0
Taxes: $2,958
Year Built: 1973
Feature Descriptions
Appliances: Dishwasher, Electric Water Heater, Microwave, Range
Days on Site: 19
Exterior: Deck, Storage, Shed, Paved Driveway
Exterior: Brick, Frame, Vinyl Siding
Fireplace: Masonry, Wood Burning
Floor Features: Ceramic Tile, Wood
Interior: Dining Area
Parcel#: 8708-02-0603
Parking: Attached, Direct Access, Driveway, Garage, Garage Door Opener, Oversized, Paved, Garage Faces Rear, Garage Faces Side
Patio/Porch: Rear Porch, Side Porch, Deck
Sewer: Septic Tank
Water: Well
Local Schools
High School: Hanover
Middle School: Oak Knoll
Elementary School: Kersey Creek
Listed By / Shown By
Listed By
Agency Name: 1st Class Real Estate -Capital City Group
Shown By
Agency Title: Kane Company Realty
Agency Phone: (804) 551-1920

Estimate Your Payment
Estimated Payment
$ 1,341.37 per month $968.01 Principal & Interest $246.50 Property Tax $126.86 Homeowner's InsuranceChange Payment Information

Please give every dollar counts!






"Five Star Rated"
Kane Company Realty among highest ranked Virginia real estate companies doing business throughout Central Virginia including Hanover County. Members of Richmond Association of REALTORS®, Virginia Association of REALTORS® and National Association of REALTORS® View our Five Star Google reviews. Our REALTORS® have helped many when selling a home and or buying a home and we offer services throughout Central Virginia.
Mechanicsville Office
10357 Atlee Station Road, Mechanicsville, VA 23116
11134 Linderwood Drive | MLS# 2621373
This single family home located at 11134 Linderwood Drive , Mechanicsville, VA 23116 is currently listed for sale with an asking price of $434,950. This property was built in 1973 and has 3 bedrooms and 2 full and 1 partial baths with 1870 sq. ft. Linderwood Drive is located in the Forest Lake Hills subdivision. Search Forest Lake Hills real estate on www.kanecompanyrealty.com today.