
BEDS4
BATHS3 full 1 partial
SQUARE FEET2,586
MLS#2616777
STATUSActive
PROPERTY TYPEResidential - Townhouse
Property Description
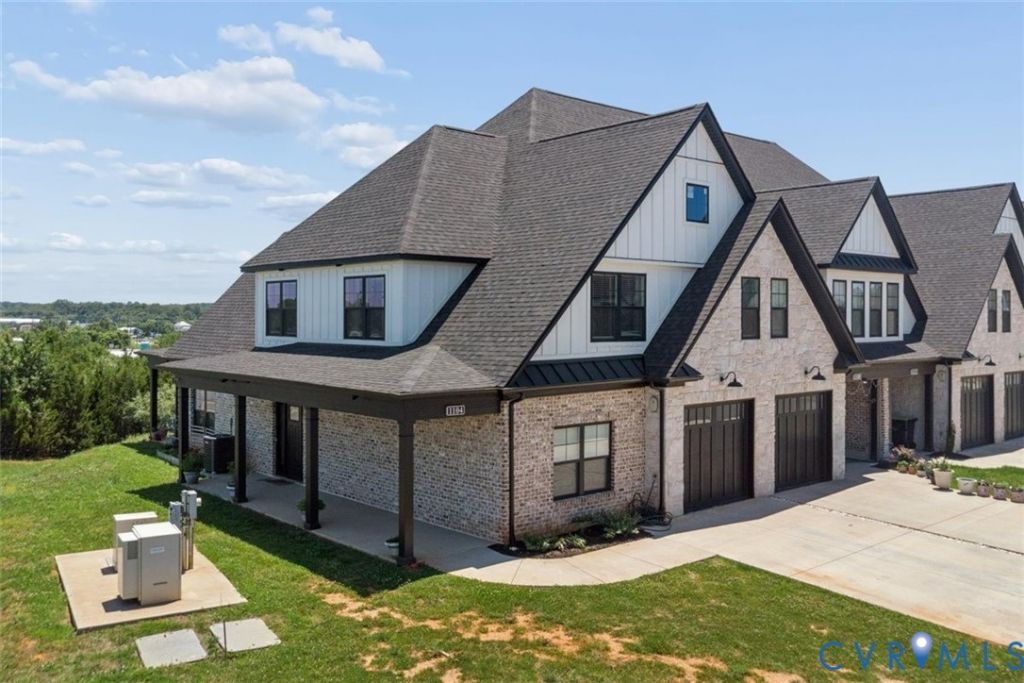
Welcome to Westyn Village, where modern luxury meets effortless living. This stunning newly constructed end-unit villa offers exceptional craftsmanship, upscale finishes, and a low-maintenance lifestyle. The exterior showcases an elegant combination of brick, stone, and board-and-batten siding, complemented by a charming wraparound front porch, covered rear patio, and attached one-car garage. Inside, an inviting open-concept design creates the perfect space for both everyday living and entertaining. The spacious family room features a striking floor-to-ceiling stone gas fireplace and flows seamlessly into the dining area and designer kitchen. Thoughtfully appointed, the kitchen boasts a large center island, marble countertops and backsplash, a gas cooktop with double ovens, and abundant cabinetry. The main-level primary suite provides the convenience of single-level living, complete with a luxurious private bath, walk-in closet, and nearby laundry. Upstairs, you'll find a second primary suite with its own spa-inspired bath, two additional bedrooms, a full hall bathroom, a dedicated laundry room, and a versatile loft space ideal for a home office, media room, or additional living area. Both primary bathrooms feature beautifully tiled walk-in showers with dual shower heads and double vanities. Premium finishes continue throughout the home, including hardwood flooring, custom built-ins, detailed wainscoting, coffered ceilings, and extensive trim work. Residents of Westyn Village enjoy outstanding community amenities and a prime location just minutes from top-rated schools, shopping, dining, and everyday conveniences.
Property Features
Property Type: Residential - Townhouse
Cooling: Central Air, Electric
Fireplaces: 1
Garage: 2 car attached
Heating: Forced Air, Natural Gas
Home Style: Two Story
Lot Size: 0.09 Acres
Roof Type: Shingle
Stories: 2.0
Taxes: $1,707
Year Built: 2023
Feature Descriptions
Appliances: Gas Water Heater
Days on Site: 33
Exterior: Brick, Other, Wood Siding
HOA Fee: 150/ Monthly
Parcel#: 90513206
Parking: Attached, Garage
Pool Features: Community, Pool
Sewer: Public Sewer
Water: Public
Local Schools
High School: Jefferson Forest
Middle School: Forest
Elementary School: Stewartsville
Listed By / Shown By
Listed By
Agency Name: Ikon Realty Inc
Shown By
Agency Title: Kane Company Realty
Agency Phone: (804) 551-1920

Estimate Your Payment
Estimated Payment
$ 1,211.82 per month $945.64 Principal & Interest $142.25 Property Tax $123.93 Homeowner's InsuranceChange Payment Information

Please give every dollar counts!






"Five Star Rated"
Kane Company Realty among highest ranked Virginia real estate companies doing business throughout Central Virginia including Hanover County. Members of Richmond Association of REALTORS®, Virginia Association of REALTORS® and National Association of REALTORS® View our Five Star Google reviews. Our REALTORS® have helped many when selling a home and or buying a home and we offer services throughout Central Virginia.
Mechanicsville Office
10357 Atlee Station Road, Mechanicsville, VA 23116
1104 N Westyn Loop | MLS# 2616777
This townhouse located at 1104 N Westyn Loop , Forest, VA 24551 is currently listed for sale with an asking price of $424,900. This property was built in 2023 and has 4 bedrooms and 3 full and 1 partial baths with 2586 sq. ft. Search Forest real estate on www.kanecompanyrealty.com today.