
BEDS5
BATHS3 full 1 partial
SQUARE FEET3,685
MLS#2616936
STATUSActive
PROPERTY TYPEResidential - Single Family
SUBDIVISIONGeorges Bluff
Property Description
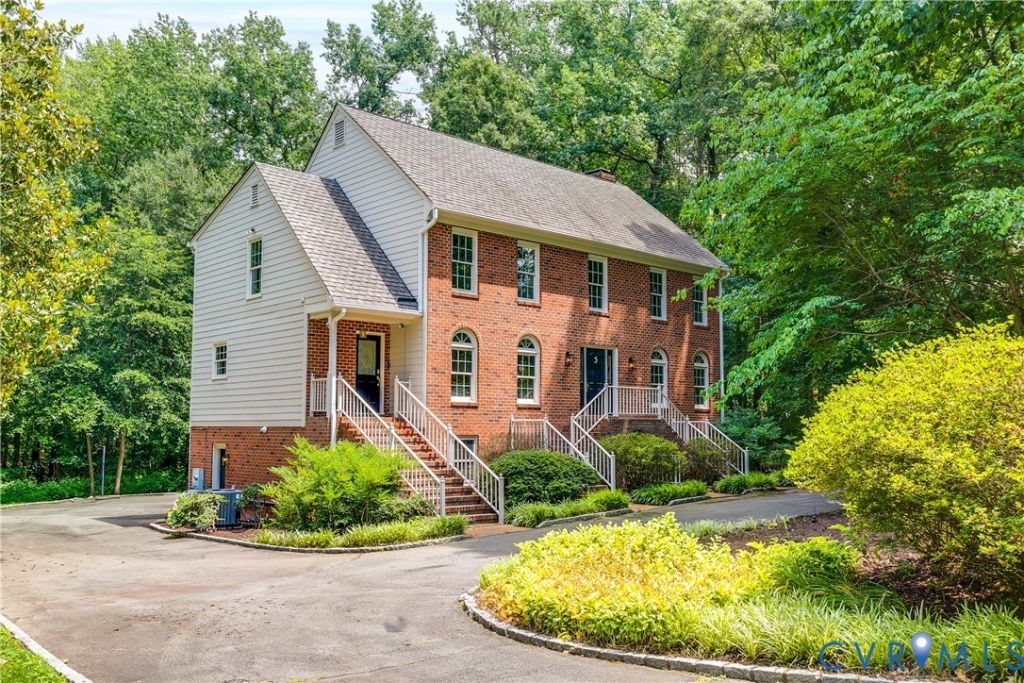
Thoughtfully updated and beautifully maintained, this elegant home on a private 1.45 acre lot offers timeless style, functional living spaces, and an ideal location in the sought-after George's Bluff neighborhood. From the moment you step inside, you're welcomed by refinished hardwood floors that flow throughout the majority of the home, creating a warm and inviting first impression. Flanking the foyer are formal living and dining rooms, offering flexible spaces for entertaining or simply enjoying a quiet place to unwind. At the heart of the home, the beautifully updated kitchen is designed with both everyday living and hosting in mind. A large center island, updated lighting, and charming topiary wallpaper create a space that feels both stylish and welcoming. Just beyond, the sun-filled breakfast nook provides the perfect spot to enjoy family meals while overlooking the backyard. The kitchen opens seamlessly into the spacious family room, where a cozy fireplace, built-in shelving, and abundant natural light create an inviting gathering space. Sliding glass doors lead directly to the rear deck, making indoor-outdoor entertaining effortless. Upstairs, the spacious primary suite offers a peaceful retreat complete with 2 large walk-in closets and a spa-inspired ensuite bathroom. Three additional bedrooms and an updated hall bath provide generous space for family or guests. The finished basement with a living area, private 5th bedroom, and full bath adds flexibility for a rec/media room, gym, home office or multi-generational option. Additional updates include fresh interior paint, updated lighting throughout, and a newer first-floor HVAC system (2025). Oversized 2-car garage. Two walk-in attics for plenty of storage. This is a home where timeless character meets stylish enhancements, creating a place you'll love for years to come! Conveniently located near top-rated Henrico County schools, shopping and dining, Collegiate, parks, and major interstates for an easy commute. Enjoy a serene setting close to everything!
Property Features
Property Type: Residential - Single Family
Basement: Full, Finished, Walk-Out Access
Basement: Yes
Cooling: Zoned
Fireplaces: 2
Garage: 2 car attached
Heating: Heat Pump, Natural Gas, Zoned
Home Style: Colonial
Lot Size: 1.45 Acres
Stories: 2.0
Taxes: $6,889
Year Built: 1988
Feature Descriptions
Appliances: Dryer, Dishwasher, Electric Water Heater, Gas Cooking, Disposal, Microwave, Refrigerator, Washer
Days on Site: 7
Exterior: Brick, Drywall, Frame
Exterior: Deck, Paved Driveway
Fencing: None
Fireplace: Gas
Floor Features: Tile, Wood
Formal Dining: Yes
HOA Fee: 200/ Annually
Interior: Bookcases, Built-in Features, Breakfast Area, Ceiling Fan(s), Dining Area, Separate/Formal Dining Room, Double Vanity, Eat-in Kitchen, Fireplace, Granite Counters, Garden Tub/Roman Tub, Kitchen Island, Bath in Primary Bedroom, Pantry, Recessed Lighting, Walk-In Closet(s), Window Treatments
Parcel#: 744-738-1077
Parking: Attached, Circular Driveway, Direct Access, Driveway, Garage, Off Street, Paved
Patio/Porch: Rear Porch, Deck
Sewer: Public Sewer
Water: Public
Window: Window Treatments
Room Sizes
Bedroom 3: 12.0 x 13.0 Level - Second
Bedroom 2: 12.0 x 9.0 Level - Second
Primary Bedroom: 18.0 x 13.0 Level - Second
Kitchen: 13.0 x 24.0 Level - First
Living Room: 13.0 x 17.0 Level - First
Family Room: 13.0 x 25.0 Level - First
Dining Room: 13.0 x 13.0 Level - First
Bedroom 5: 12.0 x 12.0 Level - Basement
Recreation: 12.0 x 27.0 Level - Basement
Local Schools
High School: Freeman
Middle School: Tuckahoe
Elementary School: Maybeury
Listed By / Shown By
Listed By
Agency Name: Real Broker LLC
Agency Contact: membership@therealbrokerage.com
Shown By
Agency Title: Kane Company Realty
Agency Phone: (804) 551-1920

Estimate Your Payment
Estimated Payment
$ 3,217.18 per month $2,336.84 Principal & Interest $574.08 Property Tax $306.25 Homeowner's InsuranceChange Payment Information

Please give every dollar counts!






"Five Star Rated"
Kane Company Realty among highest ranked Virginia real estate companies doing business throughout Central Virginia including Hanover County. Members of Richmond Association of REALTORS®, Virginia Association of REALTORS® and National Association of REALTORS® View our Five Star Google reviews. Our REALTORS® have helped many when selling a home and or buying a home and we offer services throughout Central Virginia.
Mechanicsville Office
10357 Atlee Station Road, Mechanicsville, VA 23116
109 Branchview Circle | MLS# 2616936
This single family home located at 109 Branchview Circle, Henrico, VA 23229 is currently listed for sale with an asking price of $1,050,000. This property was built in 1988 and has 5 bedrooms and 3 full and 1 partial baths with 3685 sq. ft. Branchview Circle is located in the Georges Bluff subdivision. Search Georges Bluff real estate on www.kanecompanyrealty.com today.