
BEDS4
BATHS4 full 1 partial
SQUARE FEET3,001
MLS#2628794
STATUSActive
PROPERTY TYPEResidential - Single Family
Property Description
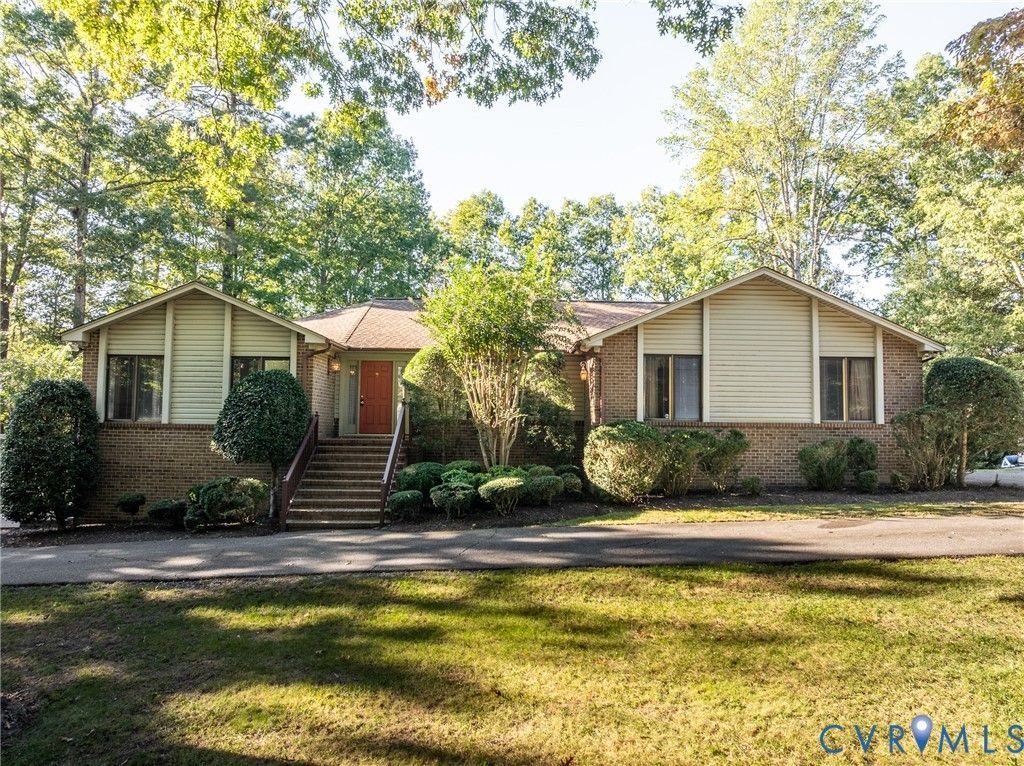
A one of a kind spectacular property located on almost 5 acres fronting on the private 30 acers Kings Pond. This property is a true Retreat, featuring a 50ft lap pool, multiple out buildings, sauna, elevator, Generac generator, screened porch deck and more. You enter the property on a long paved private driveway that opens to a circular drive. This maintenance free home has been built with brick and vinyl siding. Pella windows and sliding glass doors add to the beauty and energy efficiency of the property. As you enter the home, you have a welcoming Entrance Foyer. A Large Living Room and Dining Room are ideal for entertaining. The Family Room is very good size with vaulted ceilings and stone fireplace. Sliding glass doors open to a lovely screened porch which overlooks the lap pool, the private grounds and Walton Pond. The updated kitchen opens to the Family Room as well. There are three bedrooms on the first level, including a Primary Bedroom and Bath. There is a first floor office with built-ins on the first floor. The lower level is accessible by the stairway or you can elect to take the elevator which is located off the Family Room. The Lower Level is a Big Surprise!! Large beautifully paneled Rec Room with another stone fireplace and sliding glass doors onto a large patio. Do not miss the pool house kitchenette, luxury sauna, downstairs bedroom/office and bath. There is a large workshop and storage rooms, plus a two car garage. Outside on the property you will find three outbuildings and a covered carport for an automobile or your canoe for the pond.. The lap pool is a real pleasure with views overlooking Walton Pond. We welcome your special vist to this wonderful paradise. Thank you for showing.
Property Features
Property Type: Residential - Single Family
Basement: Yes
Basement: Partial, Partially Finished
Cooling: Central Air, Zoned
Fireplaces: 2
Garage: 2 car attached
Heating: Electric, Zoned
Home Style: Custom, Modern, Ranch
Lot Size: 5.00 Acres
Roof Type: Composition
Stories: 1.0
Taxes: $4,438
Year Built: 1984
Feature Descriptions
Appliances: Built-In Oven, Cooktop, Down Draft, Dryer, Dishwasher, Electric Cooking, Electric Water Heater, Microwave, Oven, Range, Refrigerator, Stove, Trash Compactor
Body of Water: Walton Lake Pond
Days on Site: 1
Door Features: Sliding Doors
Exterior: Brick, Block, Drywall, Vinyl Siding
Exterior: Hot Tub/Spa, Storage, Shed, Paved Driveway
Fencing: None
Fireplace: Gas, Masonry
Floor Features: Carpet, Wood
Hot Tub: Yes
Interior: Bookcases, Built-in Features, Bedroom on Main Level, Breakfast Area, Ceiling Fan(s), Cathedral Ceiling(s), Eat-in Kitchen, En Suite Bathroom, Full Bath on Main Level, Fireplace, High Ceilings, Hot Tub/Spa, Bath in Primary Bedroom, Main Level Primary, Solid Surface Counters, Skylights, Paneling/Wainscoting
Laundry: Washer Hookup, Dryer Hookup
Lot: Dead End, Wooded, Waterfront
Parcel#: 44D-01-00-014-0
Parking: Attached, Basement, Circular Driveway, Direct Access, Driveway, Finished Garage, Garage, Garage Door Opener, Paved
Patio/Porch: Rear Porch, Deck, Screened
Pool Features: Gunite, In Ground, Lap, Pool Cover, Pool Equipment, Pool
Sauna: Yes
Sewer: Septic Tank
Spa: Yes
Spa: Hot Tub, Sauna
Water: Well
Water Features: Lake, Pond, Waterfront
Window: Skylight(s), Thermal Windows
Room Sizes
Additional Room: 13.0 x 14.0 Level - Lower
Additional Room: 13.0 x 12.6 Level - Lower
Recreation: 24.6 x 16.0 Level - Lower
Office: 11.0 x 9.6 Level - First
Bedroom 3: 16.0 x 12.0 Level - First
Bedroom 2: 16.0 x 12.0 Level - First
Primary Bedroom: 18.0 x 14.0 Level - First
Kitchen: 16.0 x 15.0 Level - First
Family Room: 28.0 x 19.0 Level - First
Dining Room: 17.0 x 13.0 Level - First
Living Room: 17.6 x 14.0 Level - First
Foyer: 17.0 x 8.0 Level - First
Local Schools
High School: Prince George
Middle School: Moore
Elementary School: Beazley
Listed By / Shown By
Listed By
Agency Name: Long & Foster REALTORS
Agency Contact: (804) 370-2412
Shown By
Agency Title: Kane Company Realty
Agency Phone: (804) 551-1920

Estimate Your Payment
Estimated Payment
$ 1,943.10 per month $1,390.98 Principal & Interest $369.83 Property Tax $182.29 Homeowner's InsuranceChange Payment Information

Please give every dollar counts!






"Five Star Rated"
Kane Company Realty among highest ranked Virginia real estate companies doing business throughout Central Virginia including Hanover County. Members of Richmond Association of REALTORS®, Virginia Association of REALTORS® and National Association of REALTORS® View our Five Star Google reviews. Our REALTORS® have helped many when selling a home and or buying a home and we offer services throughout Central Virginia.
Mechanicsville Office
10357 Atlee Station Road, Mechanicsville, VA 23116
10862 Walton Lake Road | MLS# 2628794
This single family home located at 10862 Walton Lake Road, Disputanta, VA 23842 is currently listed for sale with an asking price of $625,000. This property was built in 1984 and has 4 bedrooms and 4 full and 1 partial baths with 3001 sq. ft. Search Disputanta real estate on www.kanecompanyrealty.com today.