
BEDS4
BATHS2 full 1 partial
SQUARE FEET2,424
MLS#2620329
STATUSPending
PROPERTY TYPEResidential - Single Family
SUBDIVISIONCentralia Station
Property Description
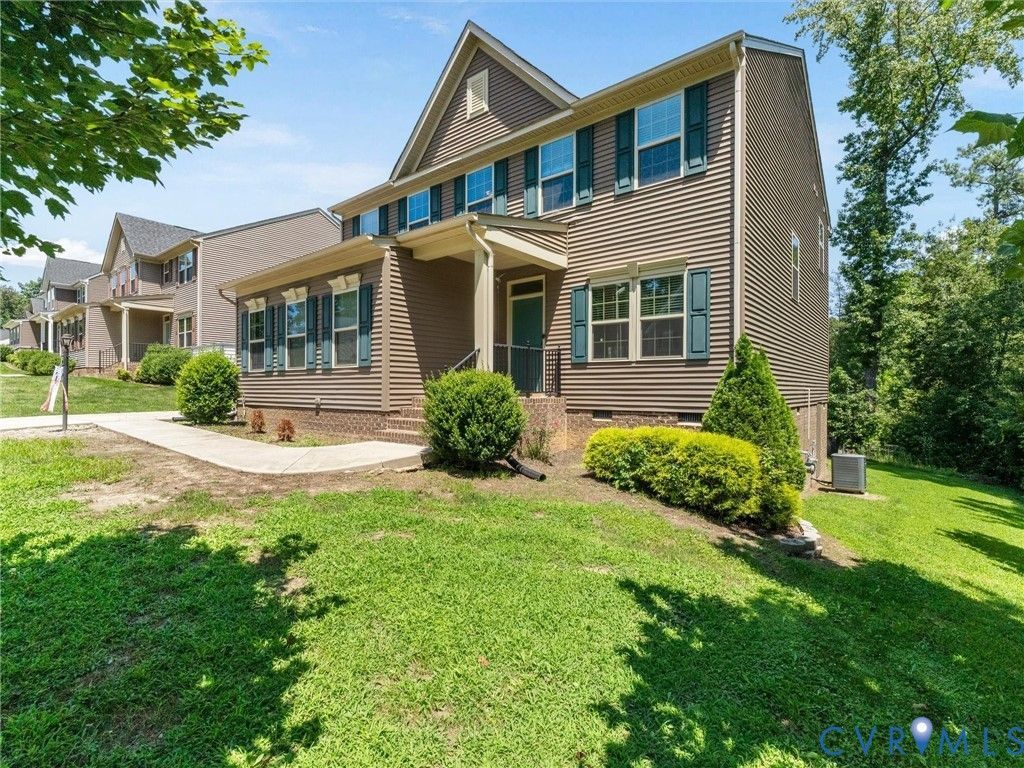
PRICE REDUCED TO $474,900! - NEWER HOME, IMPRESSIVE UPGRADES & READY FOR NEW FAMILY! Skip the wait for new construction and enjoy the space, upgrades, and convenience of this beautifully maintained 2019 two-story home in Centralia Station. With 4 bedrooms, 2.5 baths, and nearly 2,500 sq. ft., this home delivers the modern open-concept layout today's buyers want. The owner's suite is a standout, featuring a newly remodeled extended California closet with exceptional storage and organization, plus a spa-inspired tiled shower that creates a relaxing retreat at the end of the day. The heart of the home is the open-concept kitchen, with a large gas range, a spacious island with breakfast-bar seating, and a seamless flow into the dining and family room areas. Whether you're hosting friends or enjoying a quiet evening at home, the layout provides plenty of room to live and entertain. Step outside to the covered rear porch, an inviting space for morning coffee, outdoor relaxation, or entertaining. Additional highlights include premium engineered hardwood flooring, a 2-car attached garage, walk-up attic storage, a large crawl space, and built-in yard irrigation. Conveniently located approximately one mile from Route 288, you'll have easy access to major roads, shopping, dining, and Chesterfield County amenities. Now offered at $474,900, this is a rare opportunity to own a newer, upgraded home without waiting for new construction. Schedule your private showing today - homes like this don't last. If you've been looking for space, modern features, exceptional storage, and a convenient Chesterfield location, come see this home for yourself. Schedule your private showing today and bring your offer!
Property Features
Property Type: Residential - Single Family
Basement: Crawl Space
Cooling: Central Air, Zoned
Garage: 2 car attached
Heating: Natural Gas, Zoned
Home Style: Two Story
Lot Size: 0.29 Acres
Roof Type: Shingle
Stories: 2.0
Taxes: $3,704
Year Built: 2019
Feature Descriptions
Appliances: Dryer, Dishwasher, Gas Cooking, Disposal, Microwave, Oven, Refrigerator, Self Cleaning Oven, Washer
Days on Site: 88
Door Features: Sliding Doors
Exterior: Brick, Drywall, Frame, Vinyl Siding
Exterior: Deck, Irrigation Sprinklers, Paved Driveway
Fencing: None
Floor Features: Carpet, Laminate
HOA Fee: 350/ Annually
Laundry: Washer Hookup
Parcel#: 786-66-11-23-200-000
Parking: Attached, Driveway, Garage, Off Street, Oversized, Paved, Garage Faces Rear, Garage Faces Side
Patio/Porch: Deck
Security: Smoke Detector(s)
Sewer: Public Sewer
Water: Public
Window: Screens
Room Sizes
Laundry: 10.0 x 5.0 Level - Second
Dining Room: 10.0 x 9.0 Level - Main
Family Room: 16.0 x 15.0 Level - Main
Kitchen: 15.0 x 10.0 Level - Main
Bedroom 4: 12.0 x 11.0 Level - Second
Bedroom 3: 11.0 x 11.0 Level - Second
Bedroom 2: 13.0 x 11.0 Level - Second
Primary Bedroom: 20.0 x 14.0 Level - Second
Living Room: 11.0 x 11.0 Level - Main
Local Schools
High School: Bird
Middle School: Salem
Elementary School: Ecoff
Listed By / Shown By
Listed By
Agency Name: Village Concepts Realty Group
Shown By
Agency Title: Kane Company Realty
Agency Phone: (804) 551-1920

Estimate Your Payment
Estimated Payment
$ 1,504.10 per month $1,056.92 Principal & Interest $308.67 Property Tax $138.51 Homeowner's InsuranceChange Payment Information

Please give every dollar counts!






"Five Star Rated"
Kane Company Realty among highest ranked Virginia real estate companies doing business throughout Central Virginia including Hanover County. Members of Richmond Association of REALTORS®, Virginia Association of REALTORS® and National Association of REALTORS® View our Five Star Google reviews. Our REALTORS® have helped many when selling a home and or buying a home and we offer services throughout Central Virginia.
Mechanicsville Office
10357 Atlee Station Road, Mechanicsville, VA 23116
10419 Centralia Station Road | MLS# 2620329
This single family home located at 10419 Centralia Station Road, Chester, VA 23831 is currently listed for sale with an asking price of $474,900. This property was built in 2019 and has 4 bedrooms and 2 full and 1 partial baths with 2424 sq. ft. Centralia Station Road is located in the Centralia Station subdivision. Search Centralia Station real estate on www.kanecompanyrealty.com today.