
BEDS3
BATHS2 full 1 partial
SQUARE FEET1,608
MLS#2619402
STATUSPending
PROPERTY TYPEResidential - Single Family
SUBDIVISIONCedar Crest
Property Description
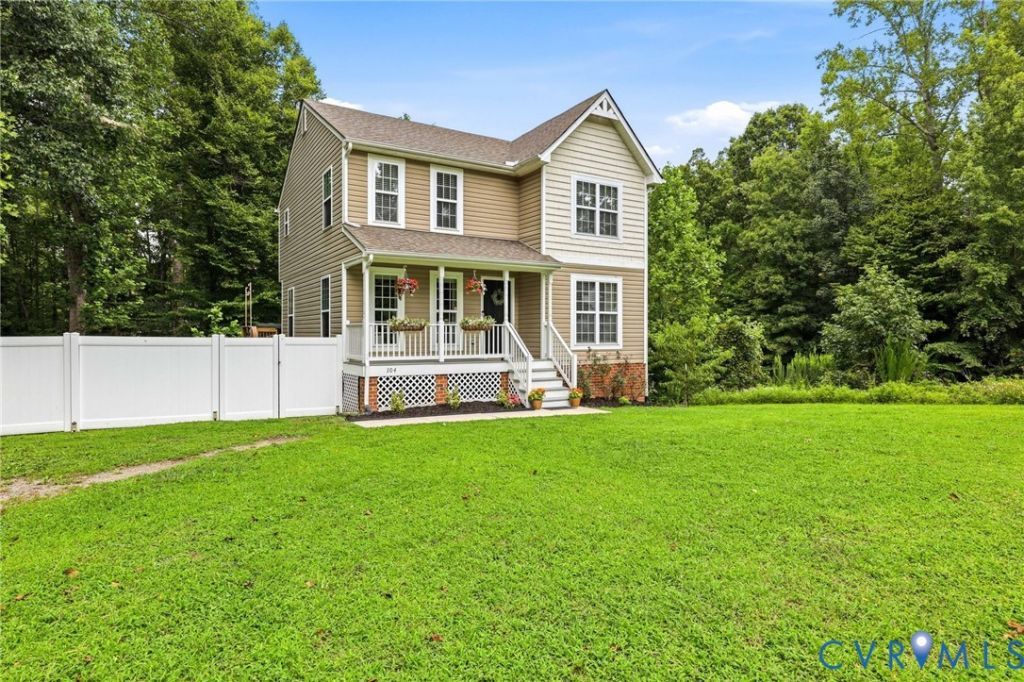
Experience country living at its best in this beautifully maintained three-bedroom, two-and-a-half-bath transitional home. An inviting front porch welcomes you and is surrounded by mature, attractive landscaping. Inside, you'll find luxury vinyl plank (LVP) flooring throughout the first floor and fresh paint, creating a bright, move-in-ready interior. The spacious, open living area features French doors that lead to the deck, making it perfect for indoor-outdoor living and entertaining. The kitchen is complemented by a convenient breakfast area with a charming bay window overlooking the expansive, fully fenced backyard. Situated on a large corner lot, the backyard is enclosed with white vinyl privacy fencing, offering both space and seclusion. There is a peach tree on the property that produces an abundance of peaches and they are delicious! The full basement is already heated and cooled, providing endless possibilities for future expansion, recreation, a home gym, or additional living space.
Property Features
Property Type: Residential - Single Family
Basement: Heated, Unfinished, Walk-Out Access
Basement: Yes
Cooling: Central Air
Fenced: Yes
Heating: Electric, Heat Pump
Home Style: Two Story, Transitional
Lot Size: 0.69 Acres
Roof Type: Composition, Shingle
Stories: 2.0
Taxes: $2,204
Year Built: 2015
Feature Descriptions
Appliances: Dishwasher, Electric Cooking, Electric Water Heater, Microwave, Range, Refrigerator, Smooth Cooktop
Community Features: Playground
Days on Site: 29
Door Features: Insulated Doors
Exclusions: Grey refrigerator in basement
Exterior: Drywall, Frame, Vinyl Siding
Exterior: Deck, Unpaved Driveway
Fencing: Back Yard, Decorative, Fenced, Vinyl
Floor Features: Partially Carpeted, Vinyl
HOA Fee: 150/ Annually
Interior: Breakfast Area, Bay Window, Ceiling Fan(s), Cathedral Ceiling(s), Dining Area, Eat-in Kitchen, Bath in Primary Bedroom, Walk-In Closet(s)
Laundry: Washer Hookup, Dryer Hookup
Lot: Corner Lot, Cul-De-Sac, Wooded
Parcel#: 27-3-B-9
Parking: Driveway, Unpaved
Patio/Porch: Rear Porch, Front Porch, Deck
Security: Smoke Detector(s)
Sewer: Septic Tank
Water: Community/Coop, Shared Well
Window: Screens, Thermal Windows
Room Sizes
Bedroom 3: 11.0 x 11.0 Level - Second
Bedroom 2: 11.0 x 11.0 Level - Second
Primary Bedroom: 12.0 x 19.0 Level - Second
Dining Room: 10.6 x 15.0 Level - First
Family Room: 25.0 x 13.0 Level - First
Local Schools
High School: King William
Middle School: Hamilton Holmes
Elementary School: Acquinton
Listed By / Shown By
Listed By
Agency Name: RE/MAX Commonwealth
Agency Contact: vickithuber@gmail.com
Shown By
Agency Title: Kane Company Realty
Agency Phone: (804) 551-1920

Estimate Your Payment
Estimated Payment
$ 1,190.56 per month $890.23 Principal & Interest $183.67 Property Tax $116.67 Homeowner's InsuranceChange Payment Information

Please give every dollar counts!






"Five Star Rated"
Kane Company Realty among highest ranked Virginia real estate companies doing business throughout Central Virginia including Hanover County. Members of Richmond Association of REALTORS®, Virginia Association of REALTORS® and National Association of REALTORS® View our Five Star Google reviews. Our REALTORS® have helped many when selling a home and or buying a home and we offer services throughout Central Virginia.
Mechanicsville Office
10357 Atlee Station Road, Mechanicsville, VA 23116
104 Pleasant Grove Court | MLS# 2619402
This single family home located at 104 Pleasant Grove Court, Aylett, VA 23009 is currently listed for sale with an asking price of $400,000. This property was built in 2015 and has 3 bedrooms and 2 full and 1 partial baths with 1608 sq. ft. Pleasant Grove Court is located in the Cedar Crest subdivision. Search Cedar Crest real estate on www.kanecompanyrealty.com today.