
BEDS5
BATHS5 full 1 partial
SQUARE FEET6,726
MLS#2624358
STATUSActive
PROPERTY TYPEResidential - Single Family
SUBDIVISIONLockgreen
Property Description
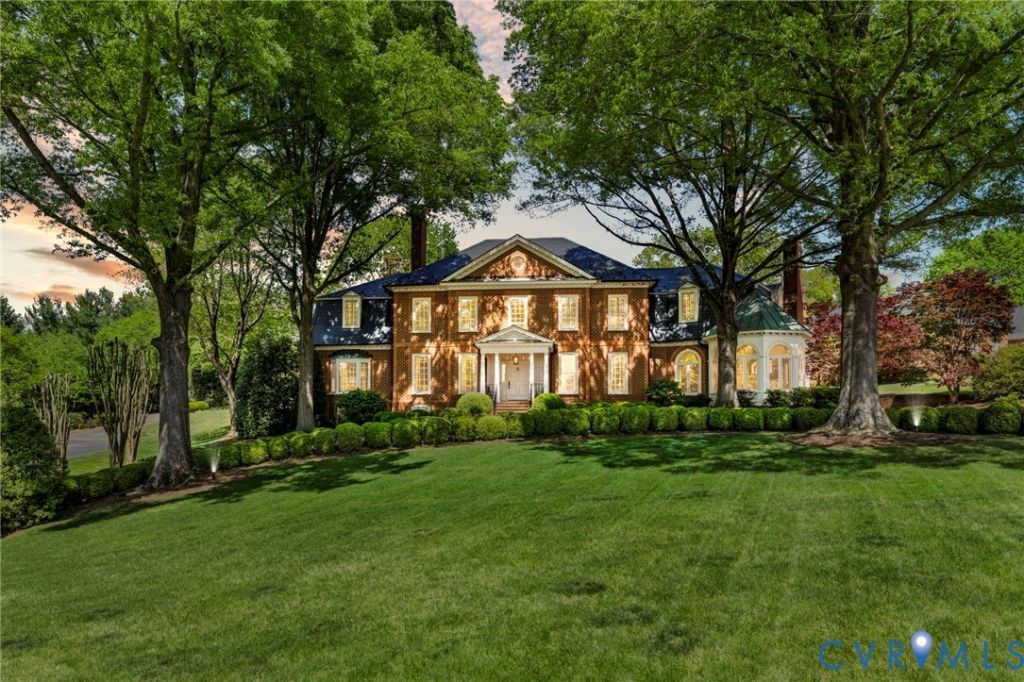
Come experience the serene, private and secure lifestyle in Richmond's most desirable gated community, Lockgreen.This stunning brick and slate Georgian offers over 6700 square feet of pure elegance. The marble floored foyer has dramatic stairwell and stunning motorized crystal chandelier. A stunning living room offers a wood burning fireplace with gas log insert, custom bookcases and cabinetry. A generous Dining room offers beautiful millwork and adjoins a lovely center-island kitchen with generous casual dining area and lightfilled solarium with dramatic atrium ceiling. the well scaled family room has wood burning fireplace with gas logs and beautiful views of outside landscaping. A well designed wetbar provides a wine cooler, icemaker and granite top storage. A handsome paneled Libvrary has been added by the present owner. It offers lovely bulit-ins plus french doors to a rear terrace.The well placed laundry room houses washer/ dryer and a private full shower bath for family or housekeeper. The first floor primary bedroom suite offers huge his and her walk-in closets, a generous ensuite bath with steam shower and separate vanities. The very generous second floor features 4 additional bedroom all with adjoining baths. A very huge bonus room provides great options for family fun, playroom, exercise or a very private office complex. The home features exceptional millwork on all levels, a full house generator, Central Vac, Christmas candle switch, well-scaled cobblestone driveway with electric gate, beautiful landscaping with lighting and irrigation. Come see and be prepared to fall in love!
Property Features
Property Type: Residential - Single Family
Cooling: Central Air, Heat Pump, Zoned
Fenced: Yes
Fireplaces: 2
Garage: 2 car attached
Heating: Forced Air, Heat Pump, Dual Fuel, Natural Gas, Zoned
Home Style: Colonial, Custom, Two Story
Lot Size: 0.58 Acres
Roof Type: Metal, Slate
Stories: 2.0
Taxes: $26,676
Year Built: 1989
Feature Descriptions
Appliances: Built-In Oven, Cooktop, Down Draft, Dryer, Dishwasher, Gas Cooking, Disposal, Gas Water Heater, Ice Maker, Microwave, Range, Refrigerator, Wine Cooler
Community Features: Common Grounds/Area, Gated, Home Owners Association
Days on Site: 48
Door Features: French Doors
Exterior: Brick, Clapboard, Drywall, Frame
Exterior: Irrigation Sprinklers
Fencing: Back Yard, Fenced, Partial, Wall
Fireplace: Gas, Masonry, Wood Burning
Floor Features: Ceramic Tile, Marble, Slate, Wood
Formal Dining: Yes
HOA Fee: 1770/ Quarterly
Interior: Wet Bar, Bookcases, Built-in Features, Ceiling Fan(s), Separate/Formal Dining Room, Eat-in Kitchen, French Door(s)/Atrium Door(s), Fireplace, Granite Counters, High Ceilings, Kitchen Island, Main Level Primary, Steam Shower, Walk-In Closet(s), Paneling/Wainscoting
Lot: Corner Lot, Cul-De-Sac, Landscaped
Lot Dimensions: 109X148
Other Equipment: Generator
Parcel#: W022-0295-012
Parking: Attached, Circular Driveway, Garage, Garage Door Opener, Off Street, Unfinished Garage
Patio/Porch: Rear Porch, Front Porch, Patio
Security: Controlled Access, Complex Fenced, Gated Community, Security Guard
Sewer: Public Sewer
Water: Public
Room Sizes
Great Room: 32.0 x 25.0 Level - Second
Bedroom 5: 20.0 x 15.0 Level - Second
Bedroom 4: 21.0 x 15.0 Level - Second
Additional Room: 19.0 x 12.6 Level - Second
Bedroom 2: 25.0 x 16.6 Level - Second
Primary Bedroom: 27.5 x 16.5 Level - First
Laundry: 12.0 x 10.0 Level - First
Office: 15.3 x 13.3 Level - First
Family Room: 30.0 x 23.0 Level - First
Sitting Room: 20.0 x 15.0 Level - First
Kitchen: 22.0 x 15.0 Level - First
Additional Room: 16.0 x 12.0 Level - First
Additional Room: 15.2 x 6.6 Level - First
Local Schools
High School: Thomas Jefferson
Middle School: Albert Hill
Elementary School: Munford
Listed By / Shown By
Listed By
Agency Name: Joyner Fine Properties
Shown By
Agency Title: Kane Company Realty
Agency Phone: (804) 551-1920

Estimate Your Payment
Estimated Payment
$ 8,503.50 per month $5,552.79 Principal & Interest $2,223.00 Property Tax $727.71 Homeowner's InsuranceChange Payment Information

Please give every dollar counts!






"Five Star Rated"
Kane Company Realty among highest ranked Virginia real estate companies doing business throughout Central Virginia including Hanover County. Members of Richmond Association of REALTORS®, Virginia Association of REALTORS® and National Association of REALTORS® View our Five Star Google reviews. Our REALTORS® have helped many when selling a home and or buying a home and we offer services throughout Central Virginia.
Mechanicsville Office
10357 Atlee Station Road, Mechanicsville, VA 23116
103 Lockgreen Place | MLS# 2624358
This single family home located at 103 Lockgreen Place, Richmond, VA 23226 is currently listed for sale with an asking price of $2,495,000. This property was built in 1989 and has 5 bedrooms and 5 full and 1 partial baths with 6726 sq. ft. Lockgreen Place is located in the Lockgreen subdivision. Search Lockgreen real estate on www.kanecompanyrealty.com today.