
BEDS4
BATHS2 full 1 partial
SQUARE FEET2,127
MLS#2604677
STATUSActive
PROPERTY TYPEResidential - Single Family
Property Description
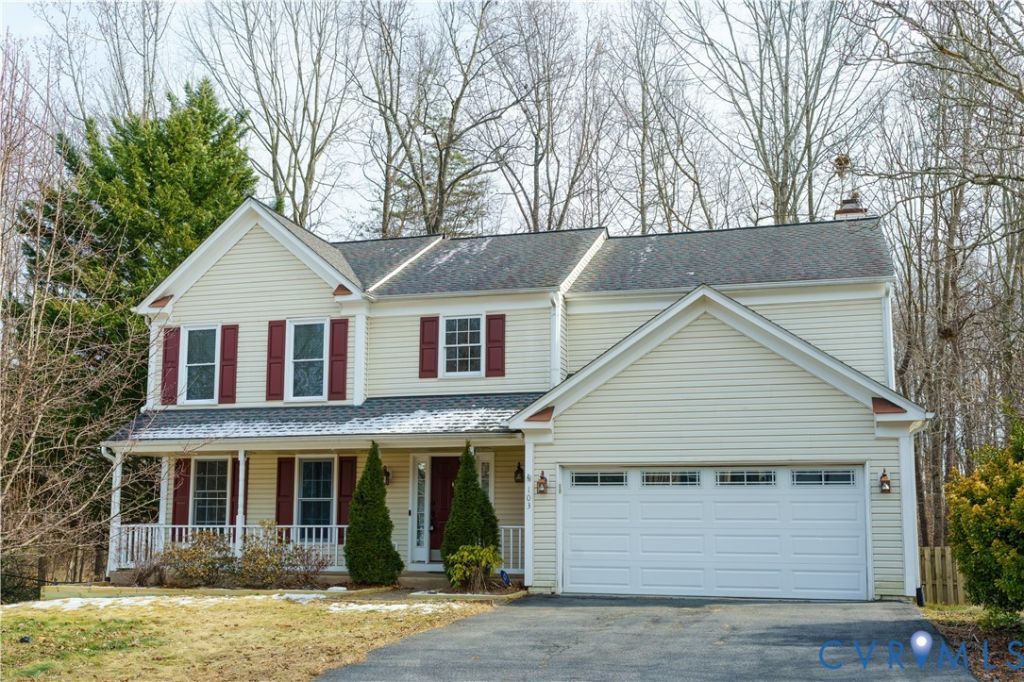
Beautiful home back on the market Spectacular home located in Arbor Glen subdivision, this beautiful 4 bedrooms 2.5 baths. this home features a large sunken family room with vaulted ceiling, sizable living and dining room. New carpet has been installed in the Master Bedroom and Master bath has been updated. 2 story home with enough space for the entire family, large rear deck has been reinforced, it features a private shaded rear yard, where beautiful wild birds visit. Walk-out basement is unfinished, however you it has drywall and it's been rough for electrical and plumbing, just waiting for you to complete it.
Property Features
Property Type: Residential - Single Family
Basement: Full, Unfinished, Walk-Out Access
Basement: Yes
Cooling: Heat Pump
Fireplaces: 1
Garage: 2 car attached
Heating: Electric, Heat Pump
Home Style: Two Story
Lot Size: 0.20 Acres
Roof Type: Composition, Shingle
Stories: 1.0
Taxes: $4,157
Year Built: 1995
Feature Descriptions
Appliances: Dryer, Dishwasher, Refrigerator, Stove
Days on Site: 143
Exterior: Paved Driveway
Exterior: Block, Vinyl Siding
Fencing: Back Yard, Partial, Privacy
Floor Features: Partially Carpeted, Wood
HOA Fee: 240/ Annually
Interior: Eat-in Kitchen, High Ceilings
Parcel#: 19J-5-10
Parking: Attached, Driveway, Finished Garage, Garage, Garage Door Opener, Paved
Sewer: Public Sewer
Water: Public
Room Sizes
Bedroom 4: 11.0 x 10.0 Level - Second
Bedroom 3: 13.0 x 10.0 Level - Second
Bedroom 2: 13.0 x 10.0 Level - Second
Primary Bedroom: 16.0 x 13.5 Level - Second
Living Room: 13.8 x 11.5 Level - First
Dining Room: 11.0 x 9.5 Level - First
Family Room: 17.0 x 12.2 Level - First
Local Schools
High School: Colonial Forge
Middle School: Rodney E. Thompson
Elementary School: Winding Creek
Listed By / Shown By
Listed By
Agency Name: Plentura Realty LLC
Shown By
Agency Title: Kane Company Realty
Agency Phone: (804) 551-1920

Estimate Your Payment
Estimated Payment
$ 1,703.21 per month $1,199.58 Principal & Interest $346.42 Property Tax $157.21 Homeowner's InsuranceChange Payment Information

Please give every dollar counts!






"Five Star Rated"
Kane Company Realty among highest ranked Virginia real estate companies doing business throughout Central Virginia including Hanover County. Members of Richmond Association of REALTORS®, Virginia Association of REALTORS® and National Association of REALTORS® View our Five Star Google reviews. Our REALTORS® have helped many when selling a home and or buying a home and we offer services throughout Central Virginia.
Mechanicsville Office
10357 Atlee Station Road, Mechanicsville, VA 23116
103 Barbara Ann Drive | MLS# 2604677
This single family home located at 103 Barbara Ann Drive, Stafford, VA 22554 is currently listed for sale with an asking price of $539,000. This property was built in 1995 and has 4 bedrooms and 2 full and 1 partial baths with 2127 sq. ft. Search Stafford real estate on www.kanecompanyrealty.com today.