
BEDS4
BATHS2 full 1 partial
SQUARE FEET2,959
MLS#2615022
STATUSPending
PROPERTY TYPEResidential - Single Family
Property Description
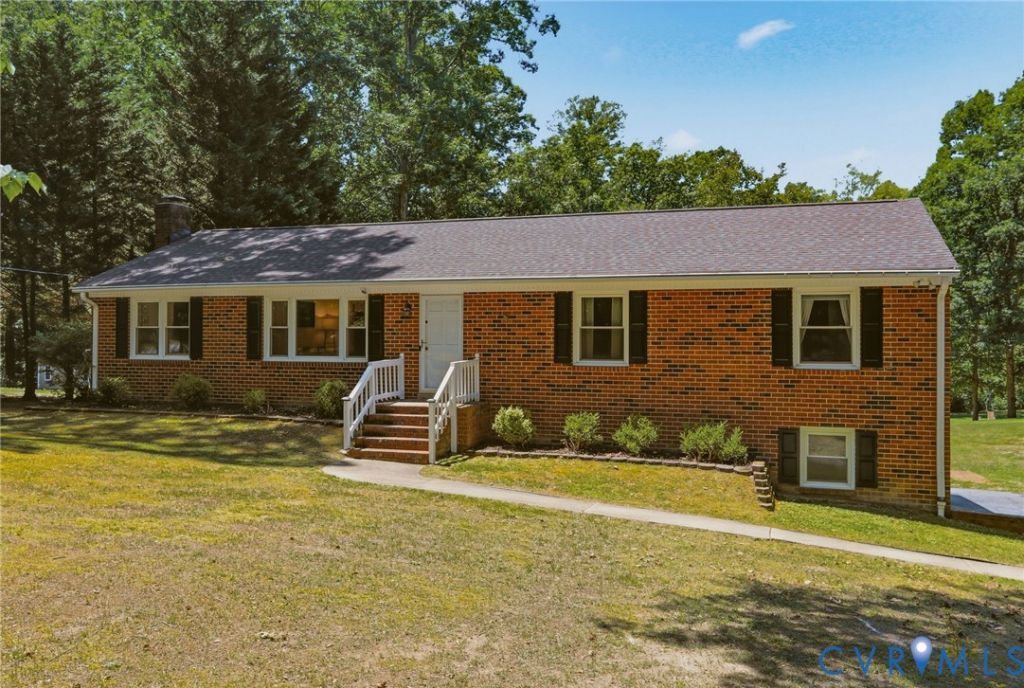
Welcome home to 1024 Otterdale Road! This beautifully updated, move-in-ready ranch home sits on a picturesque 1.5-acre park-like lot with no HOA, offering the perfect blend of privacy and convenience. Enjoy a peaceful, natural setting while being just about one minute from Route 288 and only 5 minutes from shopping, dining, and entertainment at Westchester Commons. Inside, you'll find a completely renovated kitchen designed with both style and functionality in mind. Features include granite countertops, double ovens, and custom cabinetry with soft-close doors and drawers, Beadboard ceilings in the kitchen and dining area add warmth and character, while recessed lighting and ceiling fans throughout the home create a bright, updated feel. Downstairs, the expansive basement offers a large recreation area, two dedicated home offices or guest spaces, laundry, a half bath, and updated coffered-style ceiling finishes that give the space a polished look. The custom mudroom features an oversized built-in drop zone, while durable stall-mat flooring in half the space creates an ideal setup for a home gym or flex space. Step outside to enjoy the large rear porch overlooking the tranquil backyard, where mature landscaping and a charming shallow creek enhance the property's natural beauty. With 1.5 acres to enjoy, there's plenty of room to relax, entertain, or explore. A newly installed 30-amp RV electrical hookup provides added convenience for visiting guests or your own RV. Thoughtful improvements continue throughout the home, including a brand-new HVAC system: 2026, new roof and water heater: 2021, energy-efficient double-pane windows, and Verizon Fios availability. The property also features abundant parking and a large detached shed with electricity. With extensive renovations, custom features, versatile living spaces, and a beautiful natural setting just moments from major commuter routes, 1024 Otterdale Road is a rare opportunity to enjoy move-in-ready comfort in an unbeatable location.
Property Features
Property Type: Residential - Single Family
Basement: Full, Garage Access, Walk-Out Access
Basement: Yes
Cooling: Zoned
Fenced: Yes
Fireplaces: 1
Garage: 1
Heating: Electric, Zoned
Home Style: Ranch
Lot Size: 1.50 Acres
Stories: 1.0
Taxes: $4,013
Year Built: 1972
Feature Descriptions
Appliances: Electric Water Heater
Days on Site: 46
Exterior: Brick
Exterior: Deck, Porch, Paved Driveway
Fencing: Back Yard, Fenced
Fireplace: Masonry
Floor Features: Vinyl, Wood
Interior: Ceiling Fan(s), Dining Area, Granite Counters, Main Level Primary
Parcel#: 718-70-28-84-900-000
Parking: Basement, Circular Driveway, Driveway, Off Street, Paved, Garage Faces Rear, Garage Faces Side
Patio/Porch: Balcony, Deck, Porch
Sewer: Septic Tank
Water: Well
Room Sizes
Additional Room: 12.0 x 24.0 Level - Basement
Office: 12.0 x 12.0 Level - Basement
Recreation: 24.0 x 23.0 Level - Basement
Bedroom 4: 11.0 x 11.0 Level - First
Bedroom 3: 11.0 x 10.0 Level - First
Bedroom 2: 10.0 x 13.0 Level - First
Primary Bedroom: 15.0 x 11.0 Level - First
Local Schools
High School: Midlothian
Middle School: Midlothian
Elementary School: Old Hundred
Listed By / Shown By
Listed By
Agency Name: Samson Properties
Shown By
Agency Title: Kane Company Realty
Agency Phone: (804) 551-1920

Estimate Your Payment
Estimated Payment
$ 1,706.31 per month $1,212.93 Principal & Interest $334.42 Property Tax $158.96 Homeowner's InsuranceChange Payment Information

Please give every dollar counts!






"Five Star Rated"
Kane Company Realty among highest ranked Virginia real estate companies doing business throughout Central Virginia including Hanover County. Members of Richmond Association of REALTORS®, Virginia Association of REALTORS® and National Association of REALTORS® View our Five Star Google reviews. Our REALTORS® have helped many when selling a home and or buying a home and we offer services throughout Central Virginia.
Mechanicsville Office
10357 Atlee Station Road, Mechanicsville, VA 23116
1024 Otterdale Road | MLS# 2615022
This single family home located at 1024 Otterdale Road, Midlothian, VA 23114 is currently listed for sale with an asking price of $545,000. This property was built in 1972 and has 4 bedrooms and 2 full and 1 partial baths with 2959 sq. ft. Search Midlothian real estate on www.kanecompanyrealty.com today.