
BEDS4
BATHS2 full 1 partial
SQUARE FEET1,960
MLS#2624009
STATUSActive
PROPERTY TYPEResidential - Single Family
SUBDIVISIONBretton Woods
Property Description
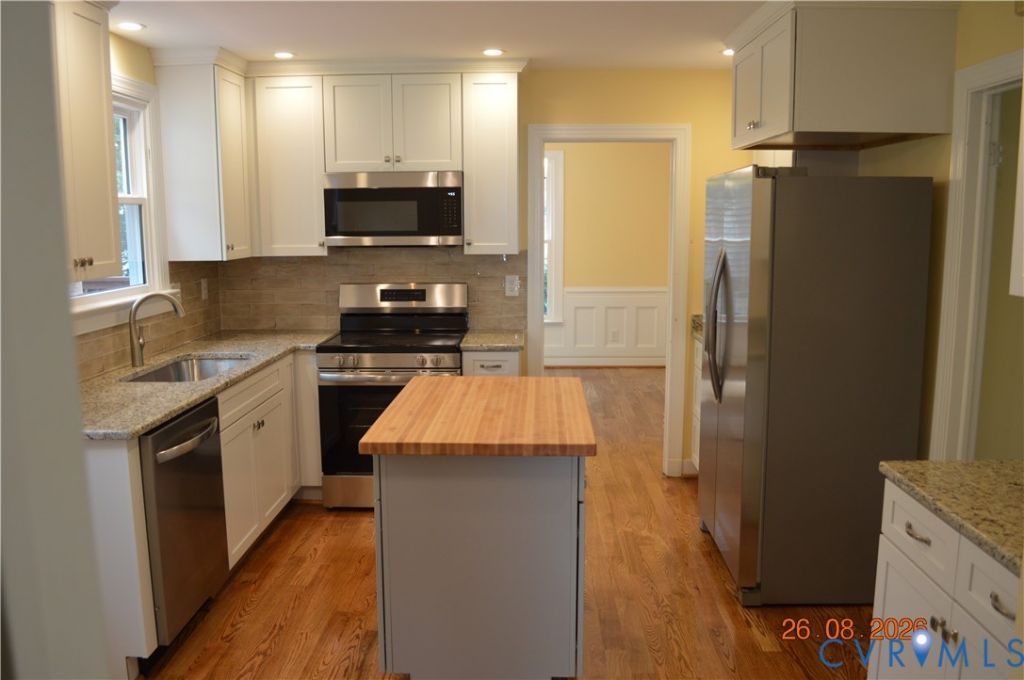
Beautifully renovated with new kitchen and baths, new hardwood in foyer, dining room and kitchen, new carpet in living room, family room, and all 4 bedrooms upstairs, new interior paint throughout, new LVT flooring in utility room, side entry and half bath, new light fixtures throughout, and new replacement windows. Kitchen boasts all new KraftMaid cabinets and granite counters, tile backsplash, new SS appliances, and an island with butcher block counter. Stairs will have a bound edged runner installed
Property Features
Property Type: Residential - Single Family
Basement: Sump Pump
Cooling: Central Air, Heat Pump, Attic Fan
Fireplaces: 1
Heating: Electric, Forced Air, Heat Pump
Home Style: Colonial, Two Story
Lot Size: 0.26 Acres
Roof Type: Composition
Stories: 2.0
Taxes: $3,334
Year Built: 1981
Feature Descriptions
Appliances: Dishwasher, Electric Cooking, Electric Water Heater, Disposal, Microwave, Refrigerator, Smooth Cooktop, Stove
Door Features: Insulated Doors, Storm Door(s)
Exterior: Deck, Storage, Shed, Paved Driveway
Exterior: Drywall, Frame, Vinyl Siding
Fencing: None
Fireplace: Masonry, Wood Burning
Floor Features: Partially Carpeted, Tile, Wood
HOA Fee: 90/ Annually
Interior: Bookcases, Built-in Features, Ceiling Fan(s), Eat-in Kitchen, Fireplace, Granite Counters, Kitchen Island, Bath in Primary Bedroom, Pantry, Walk-In Closet(s)
Laundry: Washer Hookup, Dryer Hookup
Lot: Level
Lot Dimensions: 82x146x77x144
Parcel#: 769-765-0736
Parking: Driveway, No Garage, Off Street, Paved
Patio/Porch: Stoop, Deck
Sewer: Public Sewer
Water: Public
Window: Thermal Windows
Local Schools
High School: Glen Allen
Middle School: Hungary Creek
Elementary School: Glen Allen
Listed By / Shown By
Listed By
Agency Name: Virginia Capital Realty
Shown By
Agency Title: Kane Company Realty
Agency Phone: (804) 551-1920

Estimate Your Payment
Estimated Payment
$ 1,662.31 per month $1,224.06 Principal & Interest $277.83 Property Tax $160.42 Homeowner's InsuranceChange Payment Information

Please give every dollar counts!






"Five Star Rated"
Kane Company Realty among highest ranked Virginia real estate companies doing business throughout Central Virginia including Hanover County. Members of Richmond Association of REALTORS®, Virginia Association of REALTORS® and National Association of REALTORS® View our Five Star Google reviews. Our REALTORS® have helped many when selling a home and or buying a home and we offer services throughout Central Virginia.
Mechanicsville Office
10357 Atlee Station Road, Mechanicsville, VA 23116
10227 Acworth Drive | MLS# 2624009
This single family home located at 10227 Acworth Drive , Glen Allen, VA 23060 is currently listed for sale with an asking price of $550,000. This property was built in 1981 and has 4 bedrooms and 2 full and 1 partial baths with 1960 sq. ft. Acworth Drive is located in the Bretton Woods subdivision. Search Bretton Woods real estate on www.kanecompanyrealty.com today.