
BEDS4
BATHS2 full
SQUARE FEET1,733
MLS#2626676
STATUSActive
PROPERTY TYPEResidential - Single Family
SUBDIVISIONStaffordshire
Property Description
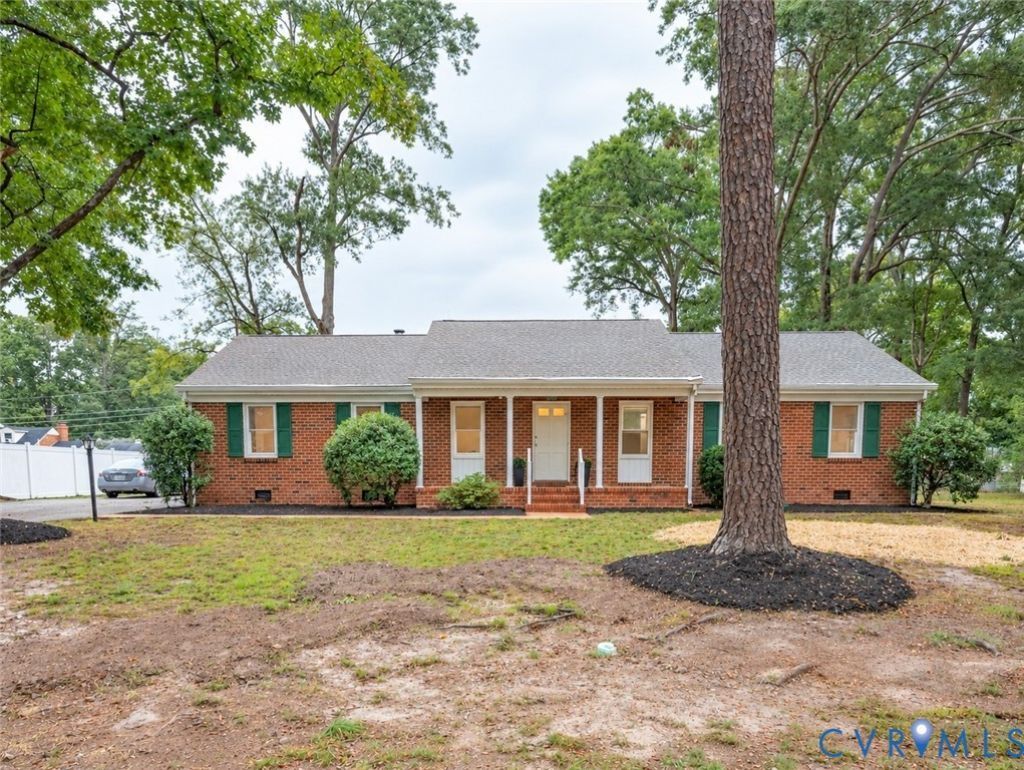
Price Reduced to Sell! Discover exceptional value in this Charming and Beautifully Renovated, Move-In Ready 4-bedroom, 2-bath brick rancher nestled in Staffordshire in the desirable Bon Air community! Enjoy the ease of one-level living with beautiful hardwood floors, a cozy fireplace, spacious dining room, and updated kitchen featuring new stainless steel appliances. Step outside to your own private retreat-a large fenced backyard with patio, perfect for entertaining, relaxing, pets, and outdoor activities. Two storage sheds provide plenty of room for tools, hobbies, and seasonal storage, while a whole-house generator offers added security and peace of mind during power outages. With four bedrooms offering flexibility for guests, a home office, or growing household needs, this home delivers the space, comfort, and convenience today's buyers desire. Even better, closing cost assistance is available to help make homeownership more affordable! With No HOA it's conveniently located near shopping, dining, schools, and major commuter routes, this move-in-ready gem is a wonderful place to call home. Don't miss the opportunity to make this fabulous home yours!
Property Features
Property Type: Residential - Single Family
Basement: Crawl Space
Cooling: Central Air
Fireplaces: 1
Heating: Heat Pump, Propane
Home Style: Craftsman, Ranch
Lot Size: 0.40 Acres
Roof Type: Shingle
Stories: 1.0
Taxes: $4,224
Year Built: 1964
Feature Descriptions
Appliances: Dryer, Dishwasher, Disposal, Refrigerator, Stove, Tankless Water Heater, Washer
Days on Site: 22
Exclusions: filtration system, 2nd fridge and freezer in laundry room
Exterior: Brick
Exterior: Porch, Storage, Shed, Paved Driveway
Fencing: Chain Link
Fireplace: Masonry
Floor Features: Wood
Interior: Bedroom on Main Level, Ceiling Fan(s), Eat-in Kitchen, En Suite Bathroom, Full Bath on Main Level, Fireplace, Bath in Primary Bedroom
Other Equipment: Generator
Parcel#: C001-1305-010
Parking: Driveway, Paved
Patio/Porch: Front Porch, Patio, Porch
Sewer: Public Sewer
Water: Public
Window: Thermal Windows
Local Schools
High School: Huguenot
Middle School: Lucille Brown
Elementary School: Fisher
Listed By / Shown By
Listed By
Agency Name: J and S Real Estate
Shown By
Agency Title: Kane Company Realty
Agency Phone: (804) 551-1920

Estimate Your Payment
Estimated Payment
$ 1,447.00 per month $968.12 Principal & Interest $352.00 Property Tax $126.88 Homeowner's InsuranceChange Payment Information

Please give every dollar counts!






"Five Star Rated"
Kane Company Realty among highest ranked Virginia real estate companies doing business throughout Central Virginia including Hanover County. Members of Richmond Association of REALTORS®, Virginia Association of REALTORS® and National Association of REALTORS® View our Five Star Google reviews. Our REALTORS® have helped many when selling a home and or buying a home and we offer services throughout Central Virginia.
Mechanicsville Office
10357 Atlee Station Road, Mechanicsville, VA 23116
10210 Gwynnbrook Road | MLS# 2626676
This single family home located at 10210 Gwynnbrook Road, Richmond, VA 23235 is currently listed for sale with an asking price of $435,000. This property was built in 1964 and has 4 bedrooms and 2 full baths with 1733 sq. ft. Gwynnbrook Road is located in the Staffordshire subdivision. Search Staffordshire real estate on www.kanecompanyrealty.com today.