
BEDS3
BATHS2 full 1 partial
SQUARE FEET1,847
MLS#2620794
STATUSPending
PROPERTY TYPEResidential - Single Family
SUBDIVISIONArchbrooke
Property Description
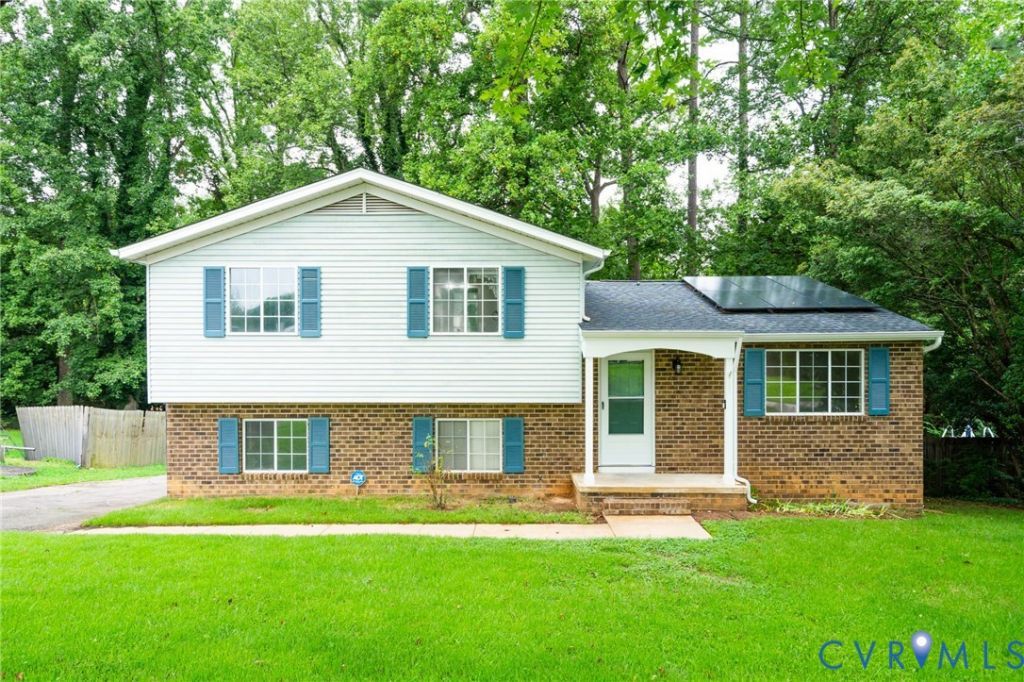
Freshly updated and packed with modern efficiencies, 1018 Arch Hill Drive is a standout brick & vinyl tri-level designed for effortless living. From the moment you enter, the quality of the renovations is clear, featuring sleek ceramic tile flooring that flows throughout the entire home. The main level is anchored by a stunning open-concept space, where vaulted ceilings in the living room create an airy, expansive feel. The dining area w contemporary chandelier, transitions seamlessly into the updated kitchen w crisp white cabinetry, granite countertops & deep farmhouse sink, all complemented by stainless steel appliances & convenient pantry. Just off the kitchen, the sun-drenched sunroom offers a perfect spot for morning coffee w sliding glass doors leading out to the brand-new deck. Retreat to the upper level where three comfortable bedrooms await, each equipped with ceiling fans for year-round comfort. The primary suite serves as a private getaway, boasting an updated ensuite w custom-tiled stand-up shower. Two additional bedrooms share a stylishly renovated hall bath, also featuring custom tile work & tub/shower. The lower level provides even more versatile space, featuring a large lounge area w wood-burning fireplace, custom built-ins, recessed lighting & windows to back yard. This level also houses a mudroom that's light, bright & practical w extra storage & direct access from the paved driveway, a dedicated laundry room with washer & dryer and convenient updated powder room. Outside, the property continues to impress with a spacious back yard and detached garage equipped with power, newer garage door w automatic opener & pedestrian door. Modern upgrades abound including: Roof 2020, appliances 2020, thermal windows, storm doors, recessed lighting, tankless hot water heater & Solar Panels for enhanced energy efficiency. This is a move-in-ready gem where every detail has been handled for you. Superb location close to schools & shopping. Don't forget to check out the video too!
Property Features
Property Type: Residential - Single Family
Basement: Yes
Basement: Partially Finished, Walk-Out Access
Cooling: Central Air
Fenced: Yes
Fireplaces: 1
Garage: 1
Heating: Electric
Home Style: Tri-Level
Lot Size: 0.25 Acres
Stories: 2.0
Taxes: $2,675
Year Built: 1976
Feature Descriptions
Appliances: Dryer, Dishwasher, Electric Water Heater, Microwave, Oven, Refrigerator, Tankless Water Heater, Washer
Days on Site: 30
Door Features: Sliding Doors, Storm Door(s)
Exterior: Deck, Paved Driveway
Exterior: Brick, Drywall, Frame, Vinyl Siding
Fencing: Fenced, Partial
Fireplace: Wood Burning
Floor Features: Ceramic Tile
Interior: Bookcases, Built-in Features, Ceiling Fan(s), Dining Area, Fireplace, Granite Counters, Bath in Primary Bedroom, Pantry, Recessed Lighting
Lot: Landscaped, Level
Parcel#: 752-70-05-89-600-000
Parking: Direct Access, Driveway, Detached, Garage, Garage Door Opener, Off Street, Paved, Two Spaces
Patio/Porch: Rear Porch, Deck
Security: Smoke Detector(s)
Sewer: Public Sewer
Water: Public
Window: Screens, Thermal Windows
Room Sizes
Laundry: 11.9 x 9.11 Level - Lower
Additional Room: 11.6 x 9.3 Level - Lower
Great Room: 23.0 x 11.4 Level - Lower
Bedroom 3: 10.5 x 10.0 Level - Second
Bedroom 2: 13.0 x 12.4 Level - Second
Primary Bedroom: 13.7 x 12.4 Level - Second
Sitting Room: 11.4 x 10.0 Level - First
Kitchen: 12.1 x 10.11 Level - First
Dining Room: 12.6 x 9.1 Level - First
Family Room: 19.7 x 14.9 Level - First
Local Schools
High School: Monacan
Middle School: Providence
Elementary School: Providence
Listed By / Shown By
Listed By
Agency Name: Compass
Agency Contact: (804) 614-8410
Shown By
Agency Title: Kane Company Realty
Agency Phone: (804) 551-1920

Estimate Your Payment
Estimated Payment
$ 1,190.79 per month $855.73 Principal & Interest $222.92 Property Tax $112.15 Homeowner's InsuranceChange Payment Information

Please give every dollar counts!






"Five Star Rated"
Kane Company Realty among highest ranked Virginia real estate companies doing business throughout Central Virginia including Hanover County. Members of Richmond Association of REALTORS®, Virginia Association of REALTORS® and National Association of REALTORS® View our Five Star Google reviews. Our REALTORS® have helped many when selling a home and or buying a home and we offer services throughout Central Virginia.
Mechanicsville Office
10357 Atlee Station Road, Mechanicsville, VA 23116
1018 Arch Hill Drive | MLS# 2620794
This single family home located at 1018 Arch Hill Drive, North Chesterfield, VA 23236 is currently listed for sale with an asking price of $384,500. This property was built in 1976 and has 3 bedrooms and 2 full and 1 partial baths with 1847 sq. ft. Arch Hill Drive is located in the Archbrooke subdivision. Search Archbrooke real estate on www.kanecompanyrealty.com today.